
Views - Primary on Main
Address
639 Byers Cove Road, Hendersonville, NC
Price
$ 2,995,000
Property Attributes
- ID#4306480
- TypeSingle Family
- Listing Status Active
- CountyHENDERSON
- CityHendersonville
- AreaHenderson County
- NeighborhoodByers Cove
- Zip28792
- StyleContemporary
- Year Built2022
- Price$ 2,995,000
- Bedrooms3
- Full Bathrooms3
- Half Bathrooms2
- Sqr Footage6297
- Lot Size2.7 Acres
Data Source:
Canopy MLS
Property Description
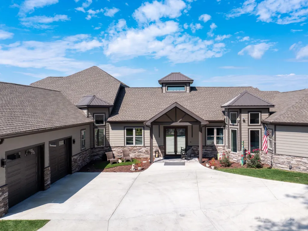
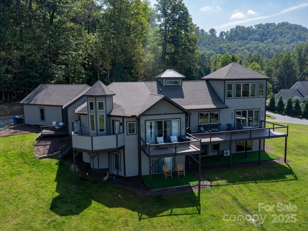
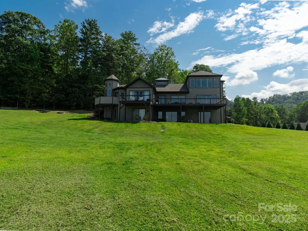
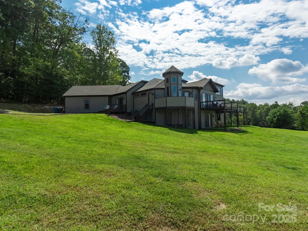
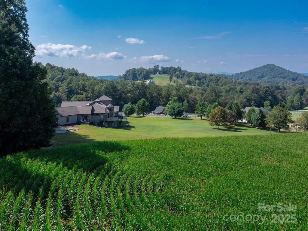
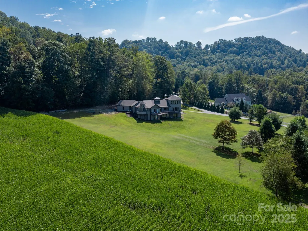
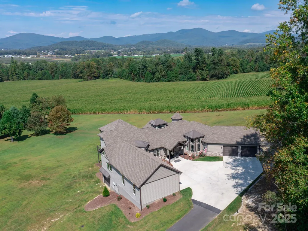
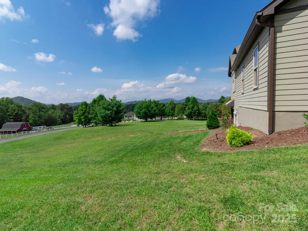
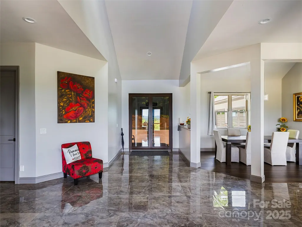
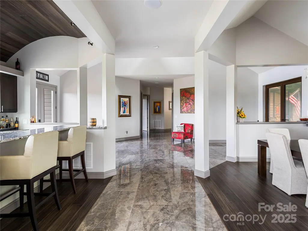
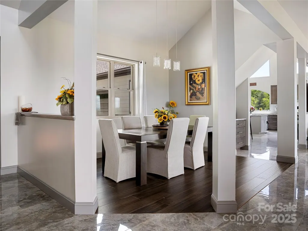
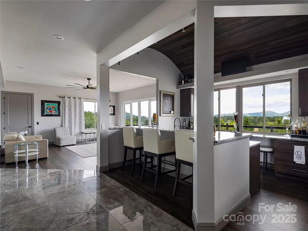
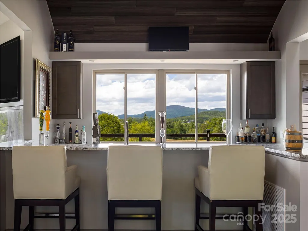
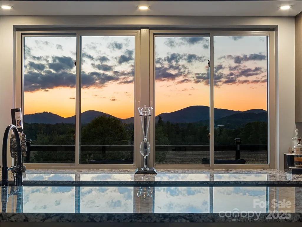
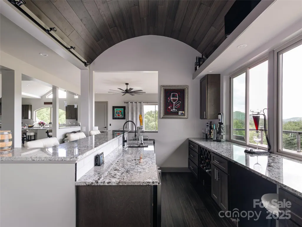
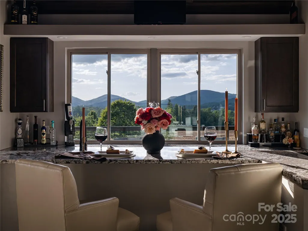
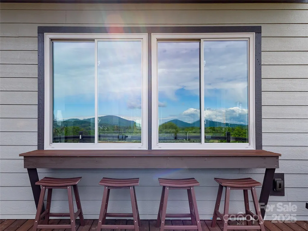
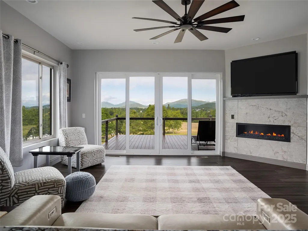
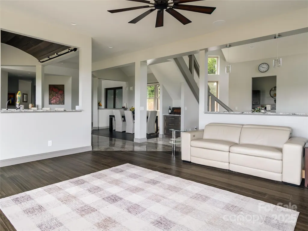
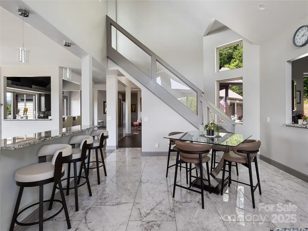
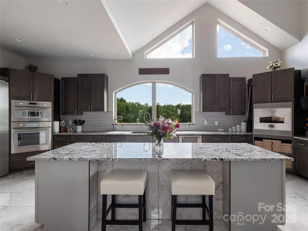
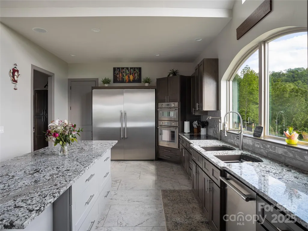
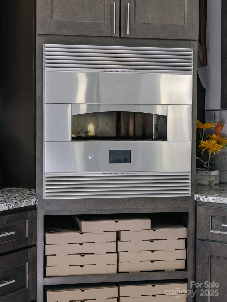
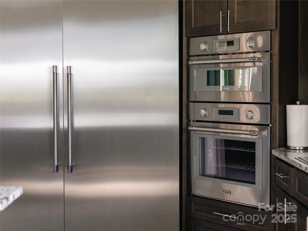
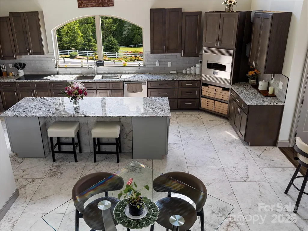
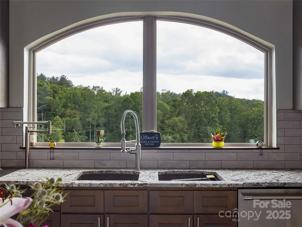
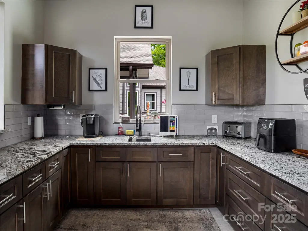
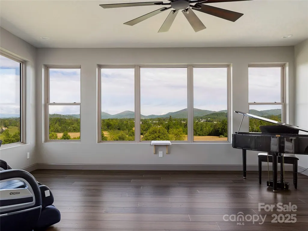
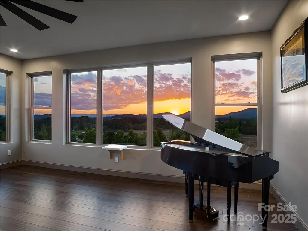
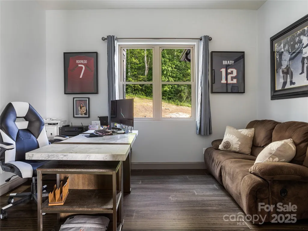
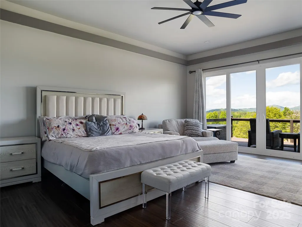
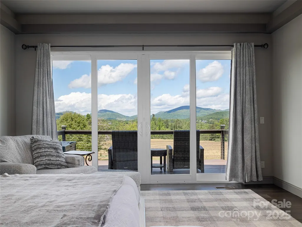
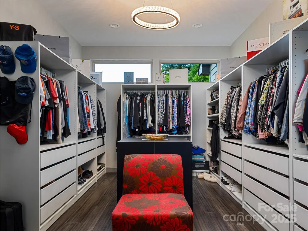
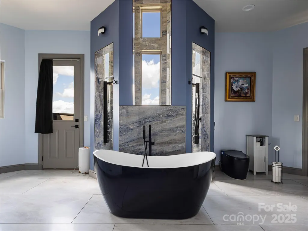
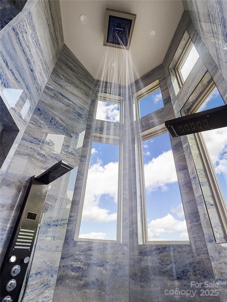
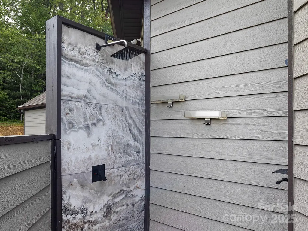
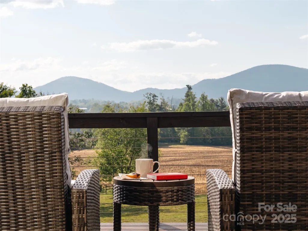
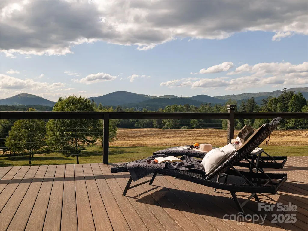
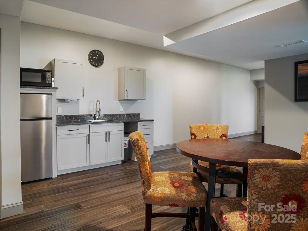
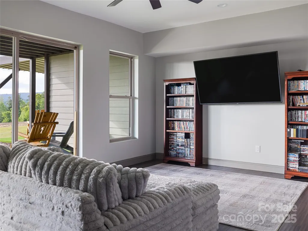
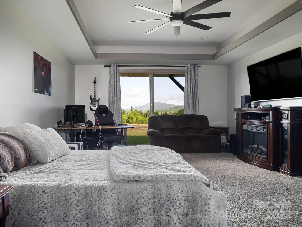
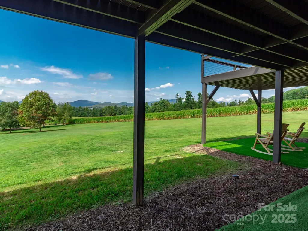
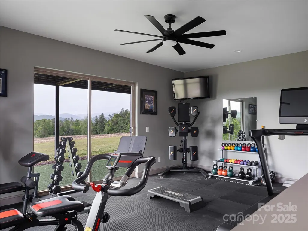
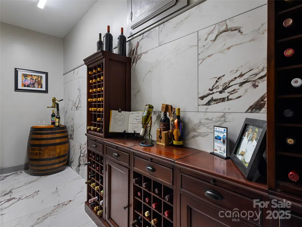
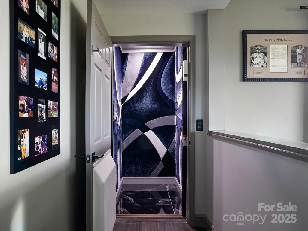
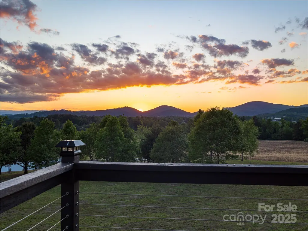
Exquisite Private Estate – A Masterpiece of Design & Craftsmanship Nestled in the midst of WNC best orchards and vineyards, this builder’s own private estate offers a rare combination of luxury, privacy, and natural beauty. Set on a sprawling 2.7-acre parcel, this home is surrounded by the serene countryside, offering sweeping views of beautiful sunsets, mountain ranges and rolling fields from every room. Despite its tranquil, secluded location, the estate is just minutes away from shopping, dining, and travel, offering the perfect balance of peaceful living with easy access to all modern conveniences. IMPRESSIVE ENTRANCE & GRAND LIVING SPACES: As you approach the home, you’re greeted by custom double entry doors that open into a soaring 25-foot foyer adorned with pristine marble tile flooring. Every corner of the home is designed to impress, with 8' doors through out, high ceilings, sliding doors and wall-to-wall windows that frame panoramic views of the surrounding landscape. PERFECT FOR ENTERTAINING: The heart of the home is the main level entertainment bar, featuring a stunning wood plank barrel ceiling. This fully equipped space is perfect for hosting, complete with a keg dispenser, glass washer, wine holder, beverage cooler, and a wine fridge. Windows open to a breathtaking outdoor bar and over 600 square feet of outdoor space, making indoor/outdoor entertaining effortless. The formal dining room with a cathedral ceiling is a perfect setting for elegant gatherings, while the spacious family room with a gas fireplace offers the ideal spot for intimate relaxation. The adjoining breakfast area with a breakfast bar provides a cozy spot to enjoy your morning routine. GOURMET KITCHEN: The chef’s kitchen is a true work of art. Boasting a 10-foot seated island, high-end appliances, including a 6-foot Thermador fridge/freezer, convection wall oven, induction cooktop with downdraft, and pot filler, this space is perfect for both culinary professionals and home cooks. A built-in pizza oven adds a fun touch for pizza enthusiasts. The Butler’s pantry features a prep sink, pass-through to the main kitchen, and large windows to keep the space light and airy. Custom cabinetry and granite countertops complete the gourmet experience. Elevator will take you to the sky bar lounge with wall to wall windows and captivating views. LUXURIOUS PRIMARY SUITE: The primary ensuite wing is a true retreat, offering ultimate privacy and luxury. Enjoy breathtaking views through 12-foot sliders that lead to a private balcony. The spa-like bath features a freestanding soaker tub, his-and-hers vanities, and a 20-foot ceiling shower with a rain head and partner body sprays. Step out onto your private balcony with an outdoor shower for the ultimate relaxation experience. The custom walk-in closet is a masterpiece with an island and ample space for your wardrobe. ADDITIONAL BEDROOMS AND APARTMENT: The home also features an elegant guest suite with a private bath and an office for work or study. The fully finished lower level is designed as a private apartment with a separate garage. This level includes a living area, kitchenette, dining space, bedroom, large bath, and a bonus room. The space opens to a covered patio area, offering magnificent views of the surrounding mountains and fields. EXTRAORDINARY AMENITIES & UNMATCHED VIEWS: Downstairs, you'll find a wine cellar and a gym—both designed with the finest materials and finishes. All areas of the home open to outdoor spaces designed for both relaxation and entertainment, including massive views of the surrounding landscape. The estate is perfectly positioned for those who love the charm of rural living, while being close enough to major conveniences, making it the best of both worlds. With a 5-car garage, courtyard parking, and ample space for guests, this estate is designed for those who appreciate the finest in luxury living.
| Elementary School | Middle School | High School |
|---|---|---|
| Unspecified Elementary School | Unspecified Middle School | Unspecified High School |
| Price History | |
|---|---|
| 9/26/2025 | Listed $3,295,000 |
| 5/30/2026 | 10$2,995,000 |
General Features
| Living Area | 6297 |
|---|---|
| Sewer | Septic Installed |
| Heating | Central,Ductless,Electric,Forced Air,Heat Pump |
| Cooling | Ceiling Fan(s),Central Air,Ductless,Electric,Heat Pump |
| Utilities | Cable Available,Fiber Optics,Propane,Satellite Internet Available,Underground Power Lines,Underground Utilities,Wired Internet Available |
| Roof | Architectural Shingle,Metal |
| Appliances | Bar Fridge,Convection Oven,Dishwasher,Down Draft,Electric Oven,Filtration System,Freezer,Ice Maker,Induction Cooktop,Microwave,Oven,Propane Water Heater,Refrigerator,Tankless Water Heater,Wall Oven,W |
| Zoning | R2R |
| Garage Spaces | 5 |
| Patio/Porch Features | Balcony,Covered,Deck,Front Porch,Porch,Rear Porch,Side Porch,Terrace |
| Architectural Style | Contemporary |
| Security Features | Carbon Monoxide Detector(s),Security System,Smoke Detector(s) |
| Construction Materials | Fiber Cement,Stone Veneer |
| Year Built | 2022 |
| View | Mountain(s),Year Round |
| Levels | One and One Half |
| Property Subtype | Single Family Residence |
| Parcel Number | 9966622 |
| Accessibility | Two or More Access Exits,Door Width 32 Inches or More,Lever Door Handles,Swing In Door(s),Elevator,Entry Slope less than 1 foot,Garage Door Height Greater Than 84 inches,Hall Width 36 Inches or More |
| County | Henderson |
| New Construction | No |
| Property Type | Residential |
| HOA | No |
| Subdivision Name | Byers Cove |
| Garage Y/N | Yes |
| Full Baths | 3 |
| Directions | GPS will get you there. From I 26 take exit 49 for Hwy 64 E towards Batcave/ Chimney Rock. Follow to Gilliam Mtn Rd,TR on 1st cross street at Pilot Mtn Rd,approximately 1 mile to Byers Cove Rd. |
| High School | Unspecified |
| City | Hendersonville |
| Senior Community Y/N | No |
| Open Parking Spaces | 5 |
| Lot Size Units | Acres |
| Carport Y/N | No |
| Elementary School | Unspecified |
| Middle/Junior High School | Unspecified |
| Additional Parcels Y/N | No |
| Standard Status | Active |
| CAR_HOASubjectTo | None |
| Construction Type | Site Built |
| Restrictions | Deed,Subdivision |
| Tax Assessed Value | 965900 |
| Listing Terms | Cash,Conventional |
Interior Features
| Interior Amenities | Attic Other,Attic Walk In,Breakfast Bar,Built-in Features,Cable Prewire,Central Vacuum,Drop Zone,Elevator,Entrance Foyer,Kitchen Island,Open Floorplan,Pantry,Storage,Walk-In Closet(s),Walk-In Pantry, |
|---|---|
| Basement | Apartment,Basement Garage Door,Daylight,Exterior Entry,Finished,Full,Interior Entry,Partially Finished,Storage Space,Walk-Out Access,Walk-Up Access |
| Flooring | Carpet,Marble,Hardwood,Tile |
| Fireplace Features | Family Room,Gas Vented,Insert,Propane |
| Basement (Y/N) | Yes |
| Window Features | Insulated Window(s) |
| Fireplace Y/N | Yes |
| Above Grade Finished Area | 3991 |
| Half Baths | 2 |
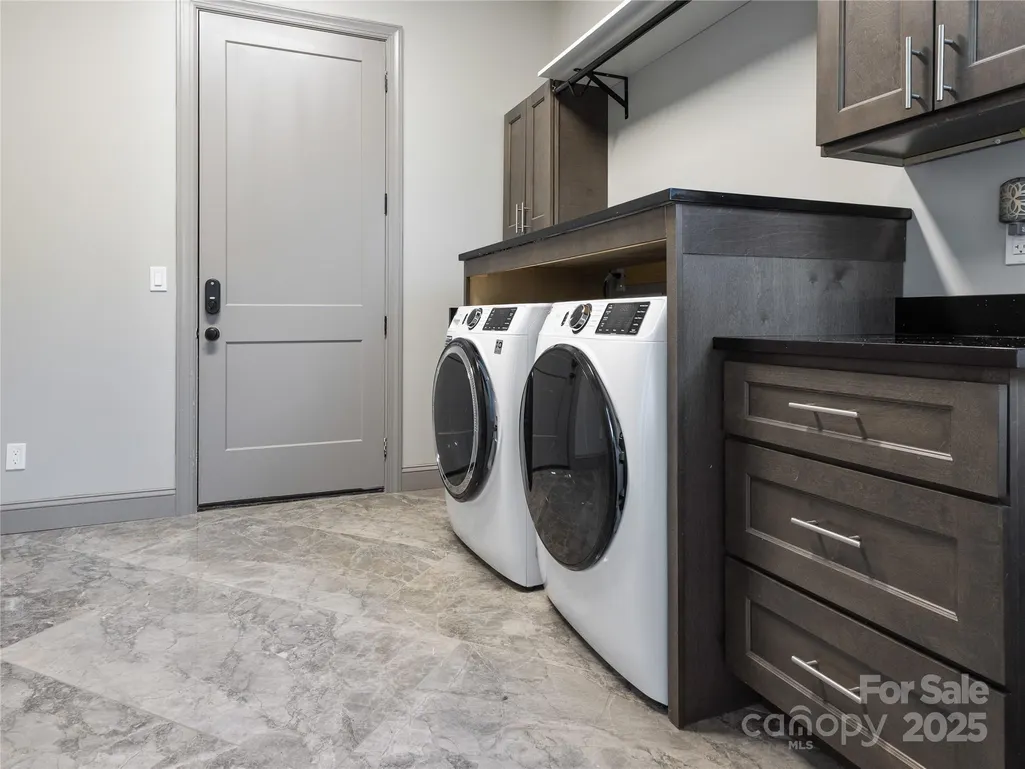
| Laundry Features | Electric Dryer Hookup,Mud Room,Inside,Laundry Room,Main Level,Sink,Washer Hookup |
| Total Bedrooms | 3 |
| Below Grade Finished Area | 2306 |
| Total Baths | 5 |
| SqFt Main | 3560 |
| SqFt Garage | 1957 |
| SqFt Upper | 431 |
| Bedroom | 2 |
Exterior Features
| Exterior Amenities | Fire Pit,Outdoor Shower |
|---|---|
| Parking Features | Basement,Driveway,Attached Garage,Garage Door Opener,Garage Faces Front,Garage Faces Side,Keypad Entry,Parking Space(s) |
| Lot Features | Level,Sloped,Wooded,Views |
| Water Source | Well |
| Lot Size Area | 2.7 |
| Foundation Details | Basement |
| Road Surface Type | Asphalt,Concrete,Paved |
| Door Features | French Doors,Insulated Door(s),Pocket Doors,Sliding Doors |
| Other Equipment | Fuel Tank(s) |
| Road Responsibility | Private Maintained Road |
| Main Level Garage YN | Yes |
Amenities
- Foreclosure
- Views
- Short Sale
- New Construction
- Adult 55+
- Lease To Own
- No HOA Fees
- Furnished
- Primary On Main
- Air Conditioning
- Seller Finance
- Green
- Fixer Upper
- Horse
- Golf
- Fireplace
- Deck
- Garage
- Basement
- Pool
Property vs Single Family Average in 28792
Price
Year Built
Visits
 Canopy MLS® Copyright ©2026 All rights reserved.
