
Primary on Main
Address
106 Oak Hollow Court, Asheville, NC
Price
$ 799,000
Property Attributes
- ID#4360628
- TypeSingle Family
- Listing Status Active
- CountyBUNCOMBE
- CityAsheville
- AreaBuncombe County
- NeighborhoodOak Hollow
- Zip28805
- StyleRanch
- Year Built1993
- Price$ 799,000
- Bedrooms3
- Full Bathrooms3
- Half Bathrooms0
- Sqr Footage3202
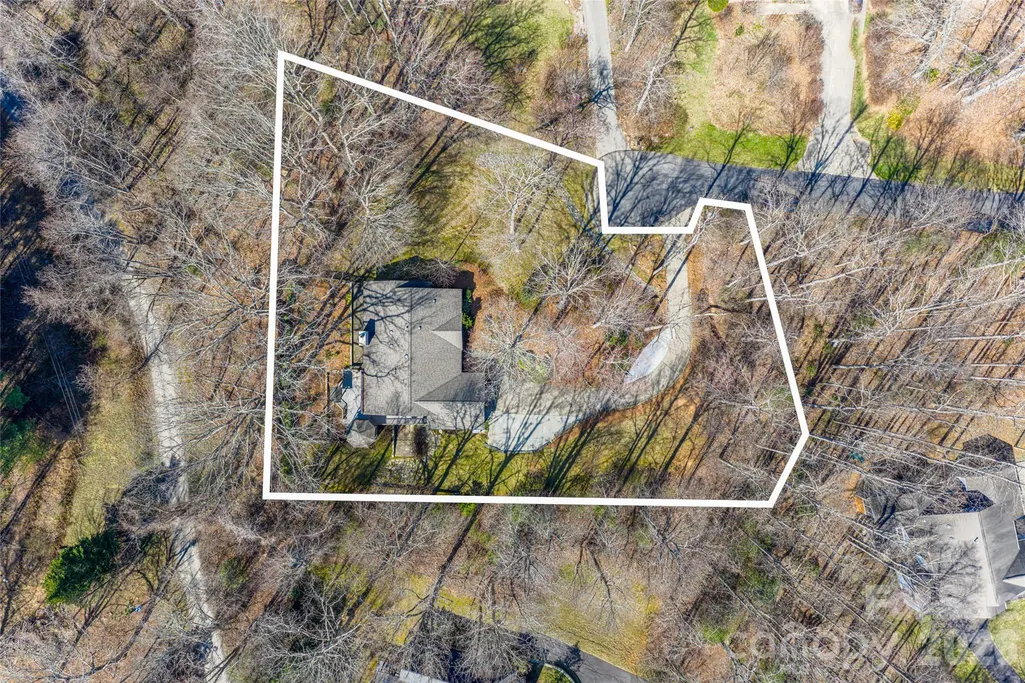
- Lot Size0.79 Acres
Data Source:
Canopy MLS
Property Description
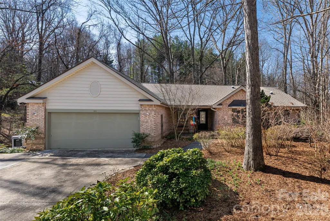
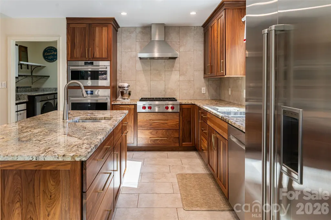
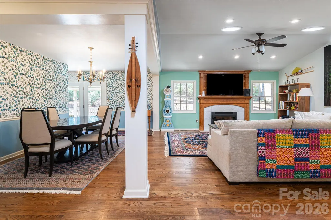
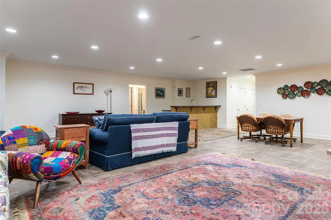
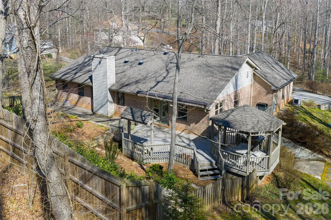
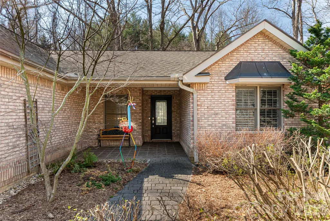
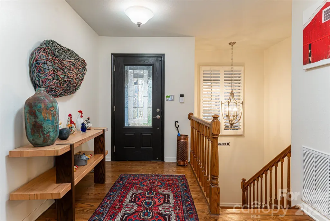
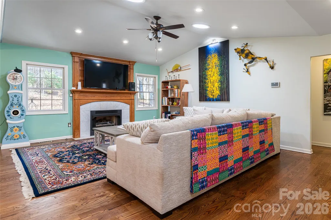
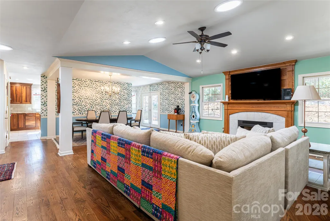
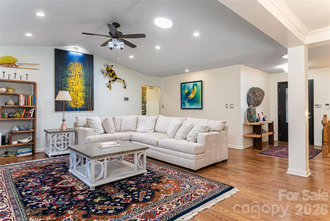
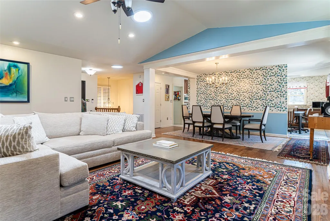
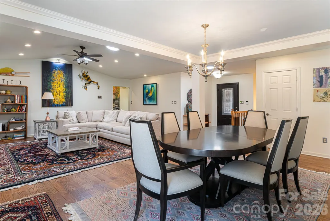
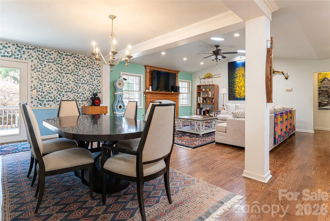
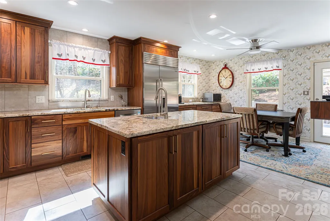
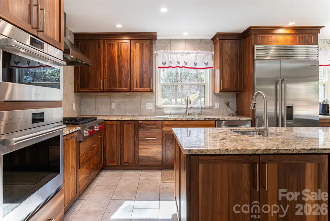
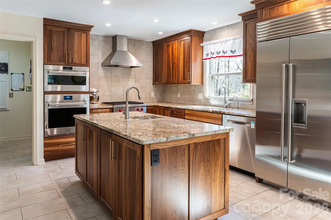
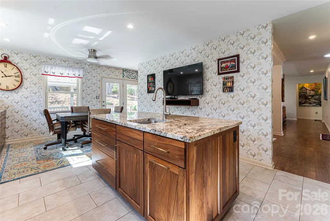
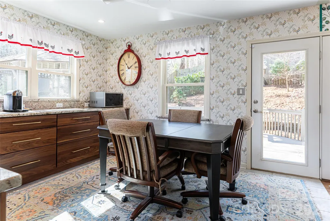
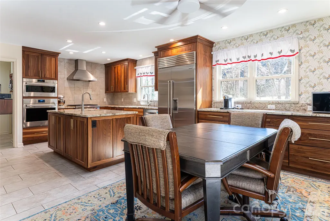
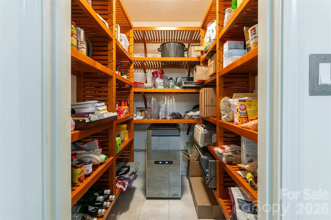
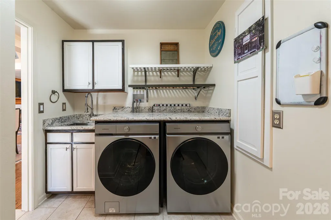
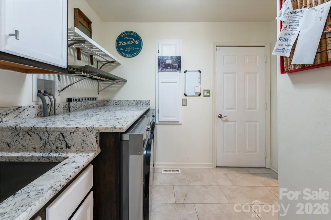
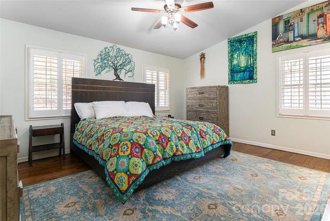
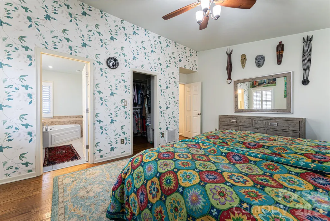
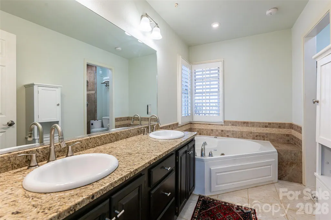
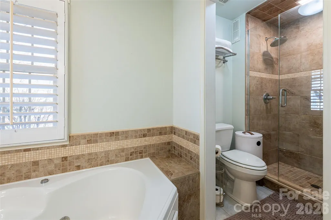
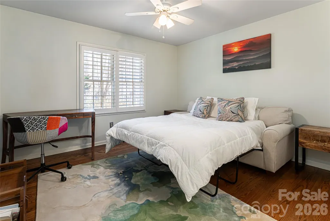
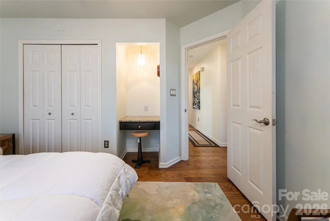
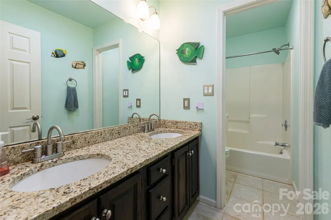
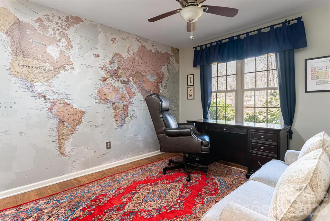
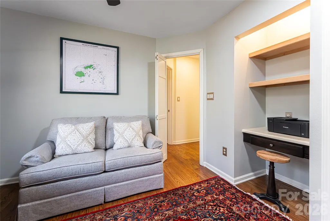
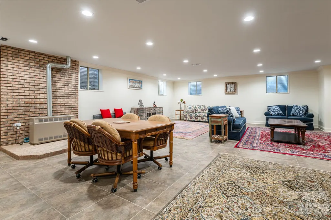
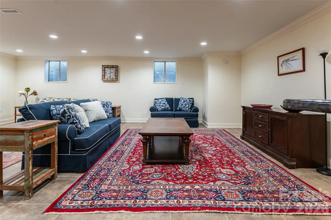
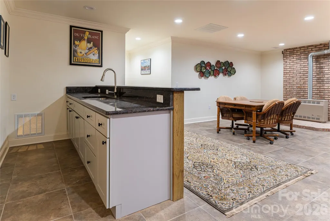
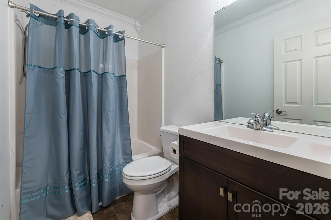
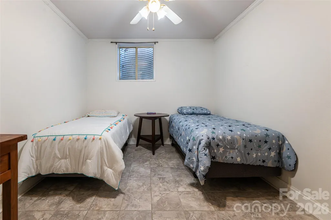
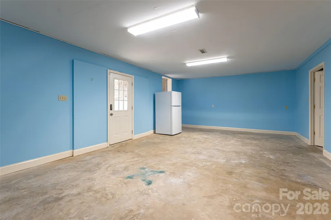
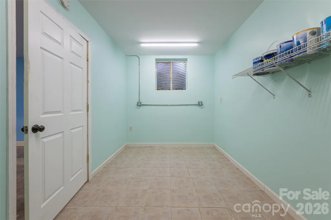
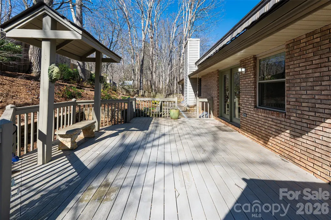
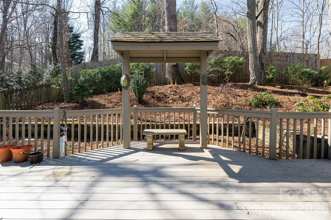
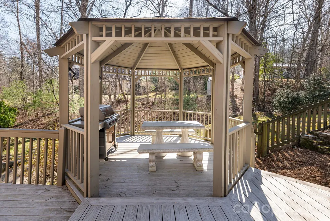
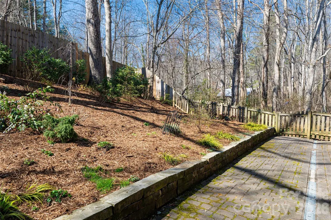
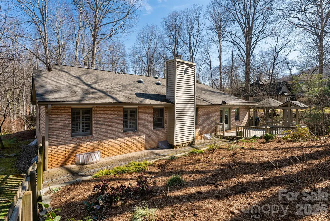
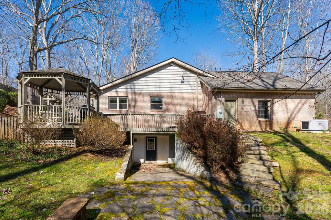
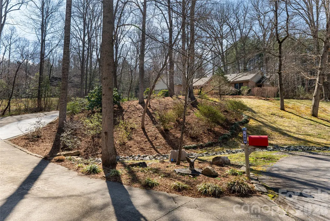
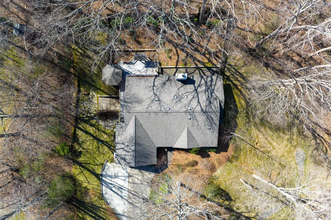
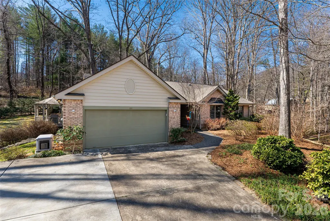
Tucked at the end of a quiet cul-de-sac in East Asheville, 106 Oak Hollow Court presents a refined balance of elevated design and effortless livability, anchored by a beautifully reimagined chef’s kitchen (2022) and a floor plan designed for everyday comfort and exceptional entertaining. At the heart of the home, the kitchen unfolds as a showpiece. Custom walnut cabinetry, rich granite surfaces and a generous island with prep sink create a warm yet sophisticated focal point. A curated suite of appliances, including a Wolf gas cooktop, Wolf wall oven, Wolf convection oven, Sub-Zero refrigerator and Bosch dishwasher, offers performance and timeless appeal. Just beyond, a sunlit breakfast area with coffee bar seamlessly extends the space, while an adjacent walk-in pantry and thoughtfully designed laundry room add a rare level of everyday refinement. The main level also offers three bedrooms and two full baths, including a vaulted primary suite with a spa-inspired bath featuring dual granite vanities, a jetted soaking tub and a walk-in tile shower. Two secondary bedrooms each incorporate built-in office nooks, an intentional nod to modern flexibility, while the open living area is enhanced by vaulted ceilings, sun-filled interiors and a gas fireplace. A formal dining room with designer detailing completes the main level with understated elegance. The lower level introduces a private extension of the home with a spacious recreation room, wet bar, additional flex room and full bath, and finished and unfinished storage areas with exterior access, offering versatility without compromise. Outside, a layered approach to living and entertaining continues with a fenced backyard, expansive deck with retractable awning, covered pavilion and stone patio, all framed by mature landscaping and a generous side yard. Supported by a tankless water heater, gas furnace, whole-home generator, and a two-car garage featuring a tiled floor finished in high-density porcelain with epoxy grout and a multifunctional built-in storage system, the home delivers a seamless blend of quality, comfort and peace of mind. For those seeking an East Asheville residence with a luxury kitchen, flexible guest accommodations and thoughtfully designed indoor-outdoor living, 106 Oak Hollow Court offers a compelling and complete offering in one of the area’s established settings. Showings start Thursday, April 2.
| Elementary School | Middle School | High School |
|---|---|---|
| Charles C Bell Elementary School | AC Reynolds Middle School | AC Reynolds High School |
| Price History | |
|---|---|
| 3/31/2026 | Listed $899,900 |
| 6/30/2026 | 6$850,000 |
| 7/28/2026 | 6$799,000 |
General Features
| Living Area | 3202 |
|---|---|
| Sewer | Septic Installed |
| Heating | Forced Air,Propane |
| Cooling | Central Air |
| Utilities | Electricity Connected,Propane,Wired Internet Available |
| Roof | Architectural Shingle |
| Appliances | Dishwasher,Gas Cooktop,Refrigerator,Tankless Water Heater,Wall Oven |
| Zoning | R-1 |
| HOA Fee | 400 |
| Garage Spaces | 2 |
| Patio/Porch Features | Deck,Front Porch |
| Architectural Style | Ranch |
| Construction Materials | Brick Partial,Hardboard Siding |
| Year Built | 1993 |
| Levels | One |
| Property Subtype | Single Family Residence |
| Parcel Number | 9669-88-1485-00000 |
| Elevation | 2000 |
| Waterfront Features | None |
| Community Features | None |
| Assoc Fee Paid Per | Annually |
| County | Buncombe |
| New Construction | No |
| Property Type | Residential |
| HOA | Yes |
| Subdivision Name | Oak Hollow |
| Garage Y/N | Yes |
| Other Structures | Gazebo |
| Full Baths | 3 |
| Directions | From downtown Asheville (Pack Square),head east on College Street,which becomes Tunnel Road/US-70. Continue for several miles,then turn left onto Riceville Road. Follow Riceville Road for about 3 mil |
| High School | AC Reynolds |
| City | Asheville |
| Association Name | R&P Property Management |
| Senior Community Y/N | No |
| Lot Size Units | Acres |
| Carport Y/N | No |
| Elementary School | Charles C Bell |
| Middle/Junior High School | AC Reynolds |
| Additional Parcels Y/N | No |
| Virtual Tour | https://youtube.com/shorts/FZCqgCG_YOs |
| Standard Status | Active |
| CAR_HOASubjectTo | Required |
| Construction Type | Site Built |
| Restrictions | Architectural Review |
| Tax Assessed Value | 755800 |
| Virtual Tour | https://youtube.com/shorts/FZCqgCG_YOs |
| Listing Terms | Cash,Conventional |
Interior Features
| Interior Amenities | Entrance Foyer,Kitchen Island,Storage,Walk-In Closet(s),Walk-In Pantry |
|---|---|
| Basement | Exterior Entry,Interior Entry,Partially Finished,Sump Pump,Walk-Out Access,Walk-Up Access |
| Flooring | Tile,Wood |
| Fireplace Features | Living Room,Propane |
| Basement (Y/N) | Yes |
| Window Features | Window Treatments |
| Fireplace Y/N | Yes |
| Above Grade Finished Area | 1919 |
| Laundry Features | Laundry Room,Main Level |
| Total Bedrooms | 3 |
| Below Grade Finished Area | 1283 |
| Total Baths | 3 |
| SqFt Main | 1919 |
| SqFt Garage | 531 |
| Bedroom | 3 |
Exterior Features
| Fencing | Back Yard,Partial |
|---|---|
| Parking Features | Driveway,Attached Garage,Garage Faces Front |
| Lot Features | Cul-De-Sac,Level,Private,Sloped,Wooded |
| Water Source | City |
| Lot Size Area | 0.79 |
| Foundation Details | Basement |
| Road Surface Type | Concrete,Paved |
| Door Features | Sliding Doors |
| Other Equipment | Fuel Tank - Leased |
| Road Responsibility | Private Maintained Road |
| Horse Amenities | None |
| Main Level Garage YN | Yes |
Amenities
- Foreclosure
- Views
- Short Sale
- New Construction
- Adult 55+
- Lease To Own
- No HOA Fees
- Furnished
- Primary On Main
- Air Conditioning
- Seller Finance
- Green
- Fixer Upper
- Horse
- Golf
- Fireplace
- Deck
- Garage
- Basement
- Pool
Property vs Single Family Average in 28805
Price
Year Built
Visits

