
Views - Primary on Main - Eco Friendly


Address
18 Worley Place, Asheville, NC
Price
$ 883,300
Property Attributes
- ID#4366279
- TypeSingle Family
- Listing Status Active
- CountyBUNCOMBE
- CityAsheville
- AreaBuncombe County
- NeighborhoodW M Worley Estate
- Zip28806
- StyleBungalow,Cottage
- Year Built1926
- Price$ 883,300
- Bedrooms4
- Full Bathrooms3
- Half Bathrooms0
- Sqr Footage2566
- Lot Size0.29 Acres
Data Source:
Canopy MLS
Property Description
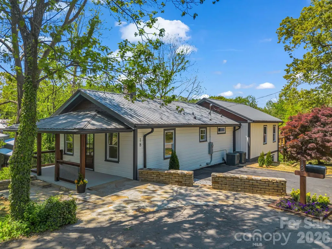
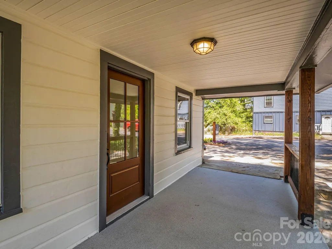
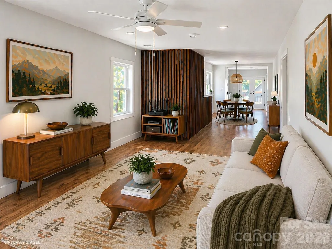
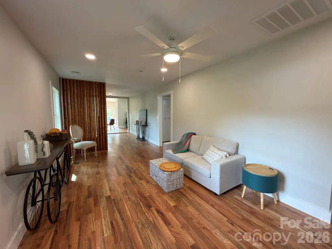
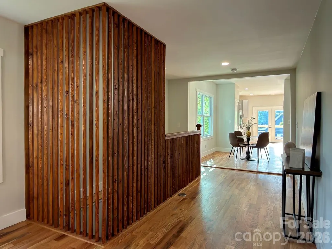
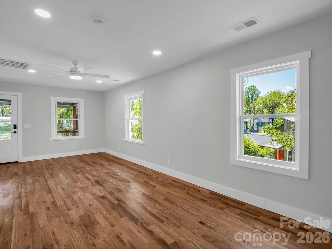
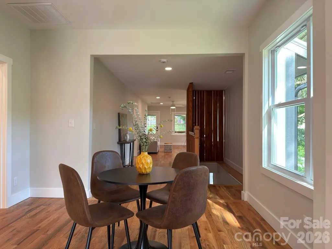
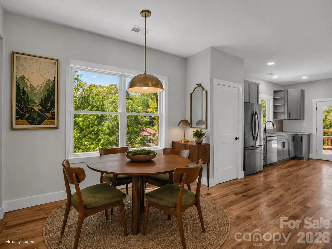
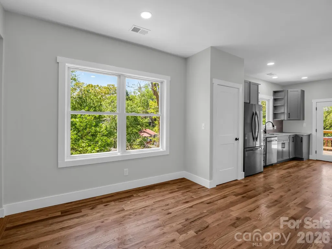
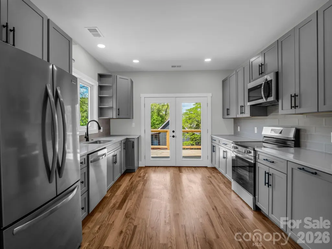
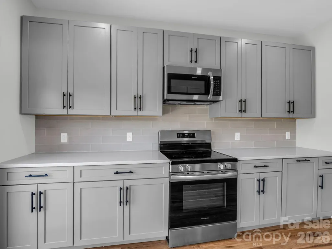
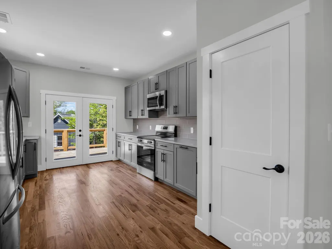
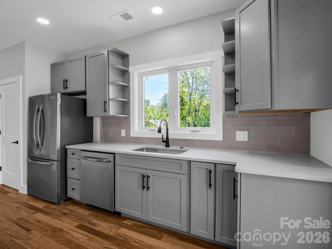
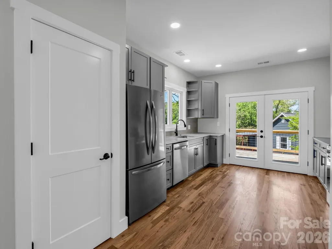
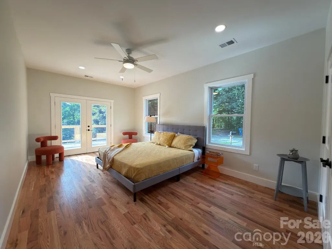
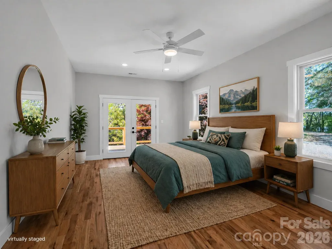
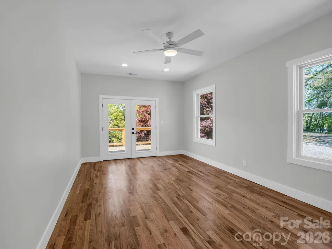
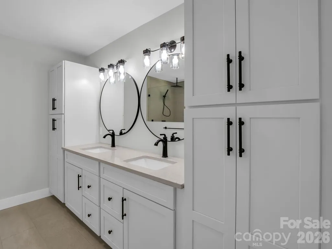
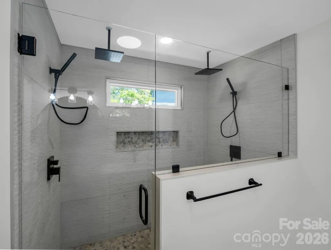
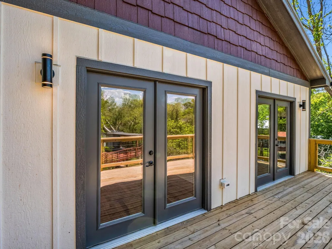
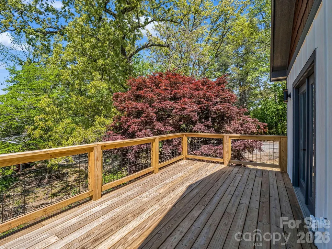
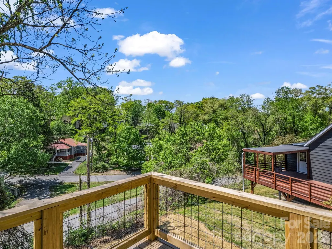
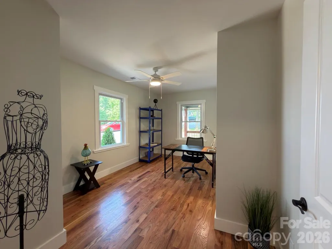
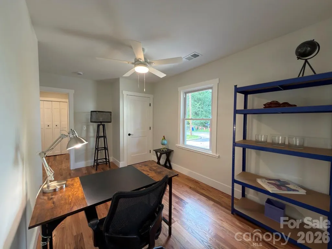
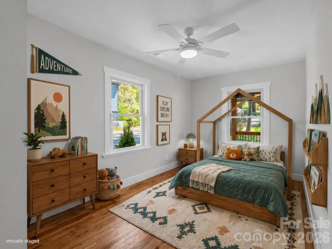
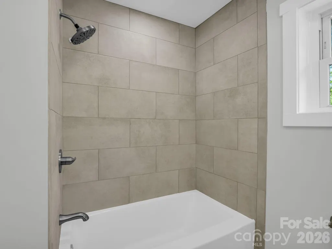
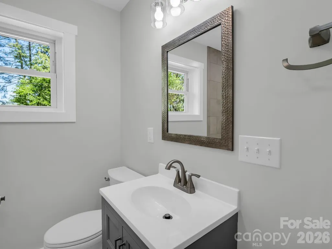
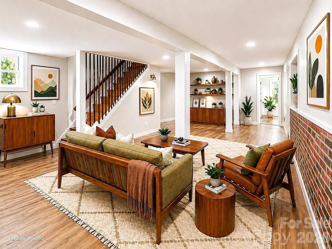
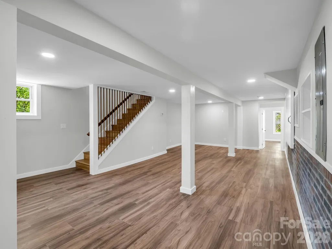
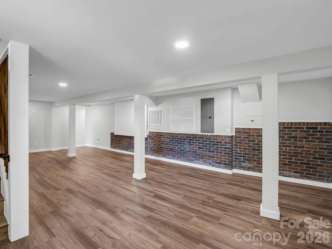
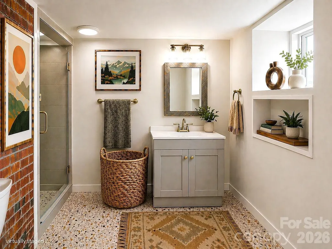
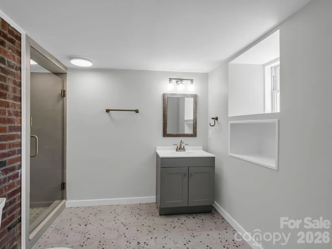
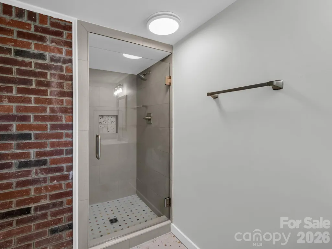
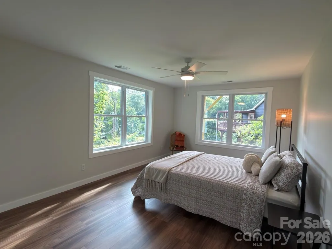
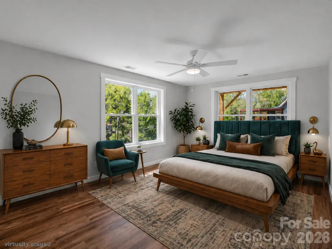
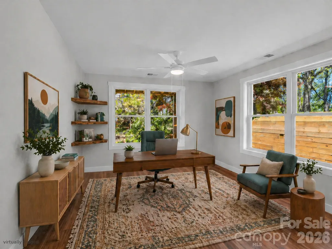
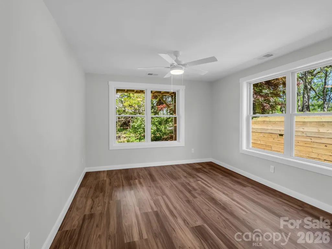
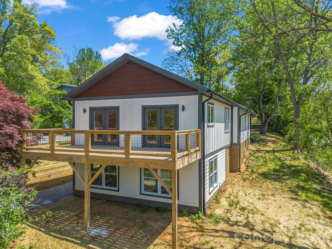
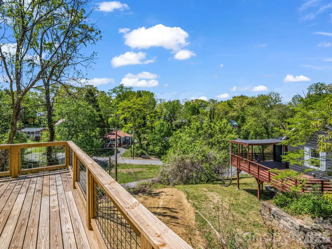
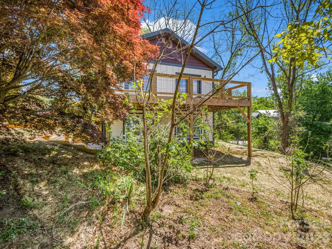
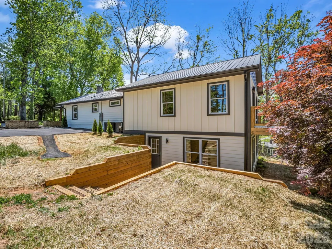
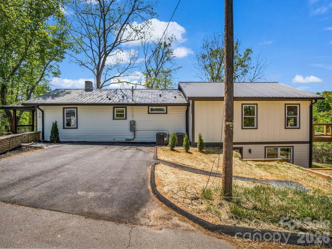
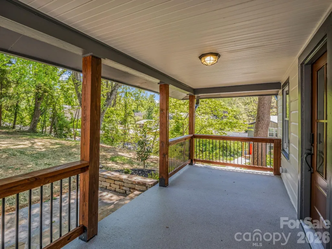
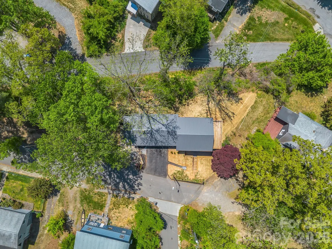
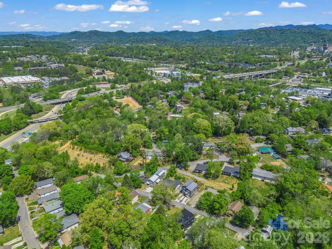
The seller is offering $5000 toward a rate buy down at closing for qualified buyers with acceptable offer by October 31, 2026. Come see this thoughtfully reimagined West Asheville bungalow with soul, craftsmanship, and everyday ease. This beautifully renovated 4-bedroom, 3-bath home offers 2,566 square feet of warm, intentional living space in one of Asheville’s most beloved neighborhoods. Inside and out, the home blends character with meaningful updates buyers rarely find in one place. Original exposed brick in finished lower level family room and full bath add character, while the exterior cedar shake accents bring warmth. A highly functional layout offers the convenience of main-level living, featuring the primary suite with en suite bath, a second bedroom, with a 2nd full bath, and laundry all on the main floor. The primary suite feels like a true spa-inspired retreat, with its en suite bath featuring a dual overhead rain shower and handheld wand. French doors from both the kitchen and primary suite open to a brand-new deck, perfect for morning coffee, evening conversation, and quiet mountain air. Behind the charm is a full-scale systems overhaul, including ALL NEW PLUMBING AND ELECTRICAL, BRAND NEW efficient dual-zone HVAC, NEW metal roof and gutter system, newly installed FRENCH DRAINS, and a new retaining wall at the basement entry, offering lasting quality and peace of mind. Inside, NEW OAK FLOORING on the main level and ROCKWOOL INSULATION in the walls add comfort and energy efficiency while dampening sound. The versatile lower level includes a full bath, PRIVATE ENTRY, generous living area, and two additional bedrooms, creating flexible space for guests, a studio, creative retreat, extended family, long term rental, or simply room to spread out. The spacious 0.29-acre lot is larger and more usable than many in the neighborhood and offers room for gardens, gathering spaces, additional parking, or a future shed. Located within WALKING DISTANCE TO HAYWOOD shops, coffee, restaurants, music venues, and local boutiques, this home captures the creative connected spirit that makes West Asheville so unique.
| Elementary School | Middle School | High School |
|---|---|---|
| Emma/Eblen Elementary School | Asheville Middle School | Asheville High School |
| Price History | |
|---|---|
| 4/28/2026 | Listed $995,000 |
| 5/28/2026 | 5$949,000 |
| 7/7/2026 | 4$915,000 |
| 8/7/2026 | 4$883,300 |
General Features
| Living Area | 2566 |
|---|---|
| Sewer | Public Sewer |
| Heating | Central,Heat Pump,Zoned |
| Cooling | Central Air,Heat Pump,Zoned |
| Utilities | Cable Available,Cable Connected,Electricity Connected,Wired Internet Available |
| Roof | Metal |
| Appliances | Dishwasher,Disposal,Electric Oven,Electric Range,Electric Water Heater,Microwave,Refrigerator with Ice Maker,Self Cleaning Oven |
| Zoning | RM8 |
| Patio/Porch Features | Deck,Front Porch,Patio,Rear Porch |
| Architectural Style | Bungalow,Cottage |
| Security Features | Smoke Detector(s) |
| Construction Materials | Cedar Shake,Wood |
| Year Built | 1926 |
| View | Mountain(s) |
| Levels | One |
| Property Subtype | Single Family Residence |
| Parcel Number | 9638-67-1240-00000 |
| Elevation | 2000 |
| Community Features | None |
| County | Buncombe |
| New Construction | No |
| Property Type | Residential |
| HOA | No |
| Subdivision Name | W M Worley Estate |
| Garage Y/N | No |
| Full Baths | 3 |
| Directions | I-40 to I-240 W (Exit 53B),Exit 3B to Westgate Pkwy,right on Westgate Pkwy,left on Craven Connector,right on Hazel Mill Rd,right on Millbrook Rd,then left onto Worley Place. Use 41 Worley Place for G |
| High School | Asheville |
| City | Asheville |
| Senior Community Y/N | No |
| Open Parking Spaces | 6 |
| Lot Size Units | Acres |
| Carport Y/N | No |
| Elementary School | Emma/Eblen |
| Middle/Junior High School | Asheville |
| Additional Parcels Y/N | No |
| Standard Status | Active |
| CAR_HOASubjectTo | None |
| Construction Type | Site Built |
| Restrictions | N/A |
| Tax Assessed Value | 211200 |
| Listing Terms | Cash,Conventional |
Interior Features
| Interior Amenities | Attic Other,Walk-In Closet(s) |
|---|---|
| Basement | Daylight,Exterior Entry,Finished,Interior Entry,Walk-Out Access |
| Flooring | Tile,Vinyl,Wood |
| Basement (Y/N) | Yes |
| Window Features | Insulated Window(s) |
| Fireplace Y/N | No |
| Above Grade Finished Area | 1150 |
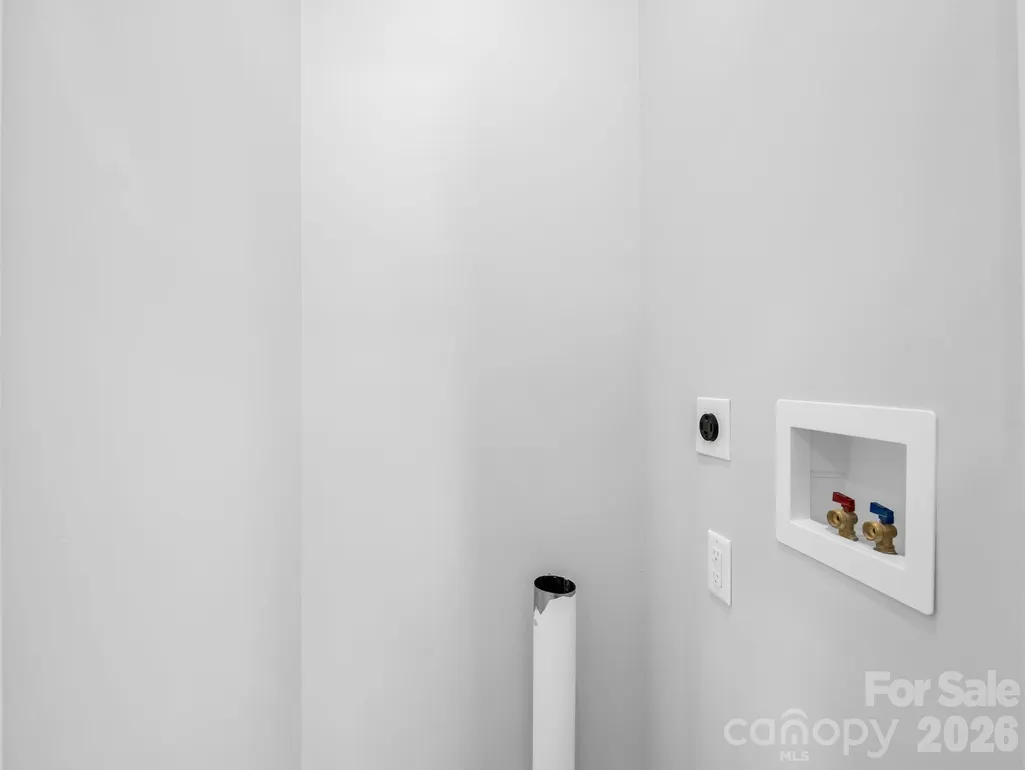
| Laundry Features | In Kitchen,Laundry Closet |
| Total Bedrooms | 4 |
| Below Grade Finished Area | 1416 |
| Total Baths | 3 |
| SqFt Main | 1150 |
| Bedroom | 2 |
Exterior Features
| Parking Features | Driveway,On Street |
|---|---|
| Lot Features | Wooded,Views |
| Water Source | City |
| Lot Size Area | 0.29 |
| Foundation Details | Basement |
| Road Surface Type | Asphalt,Paved |
| Other Parking | 2-3 Parking in Driveway 2-3 Parking on Street |
| Door Features | French Doors,Pocket Doors |
| Road Responsibility | Publicly Maintained Road |
| Main Level Garage YN | No |
Amenities
- Foreclosure
- Views
- Short Sale
- New Construction
- Adult 55+
- Lease To Own
- No HOA Fees
- Furnished
- Primary On Main
- Air Conditioning
- Seller Finance
- Green
- Fixer Upper
- Horse
- Golf
- Fireplace
- Deck
- Garage
- Basement
- Pool
Property vs Single Family Average in 28806
Price
Year Built
Visits
 Canopy MLS® Copyright ©2026 All rights reserved.
