
Primary on Main - Adult 55+
Address
143 Beechnut Drive, Hendersonville, NC
Price
$ 418,500
Property Attributes
- ID#4375324
- TypeSingle Family
- Listing Status Active
- CountyHENDERSON
- CityHendersonville
- AreaHenderson County
- NeighborhoodRiverwind
- Zip28739
- Style
- Year Built2022
- Price$ 418,500
- Bedrooms3
- Full Bathrooms2
- Half Bathrooms0
- Sqr Footage1665
- Lot Size0.18 Acres
Data Source:
Canopy MLS
Property Description
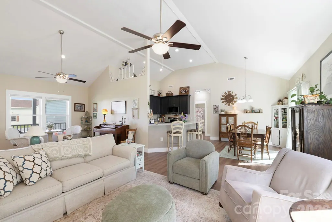
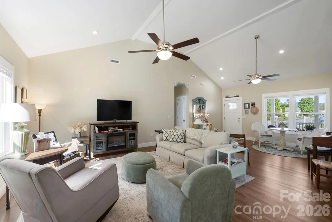
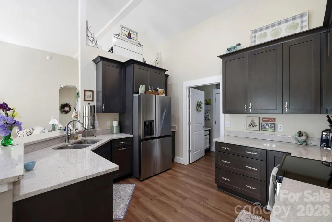
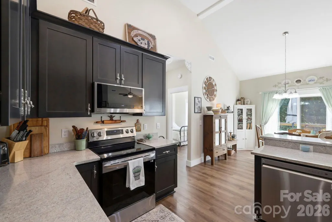
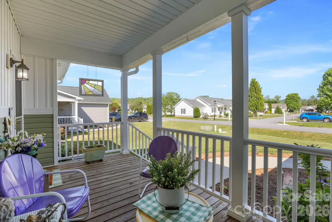
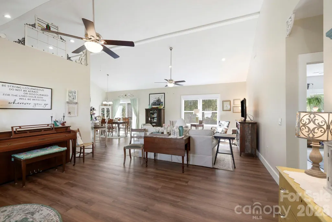
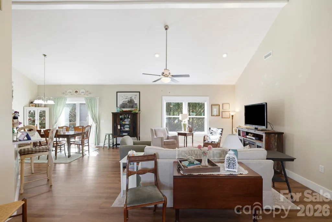
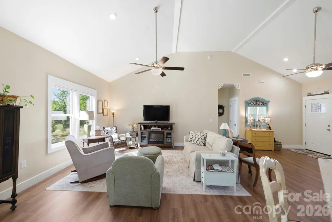
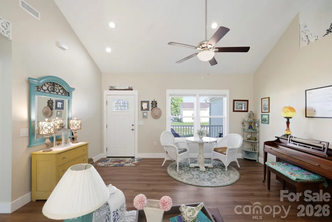
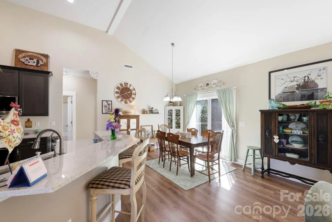
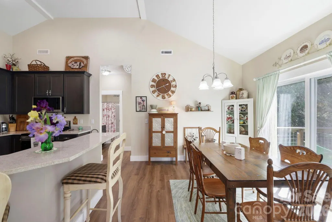
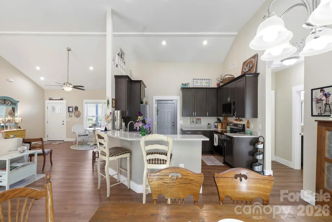
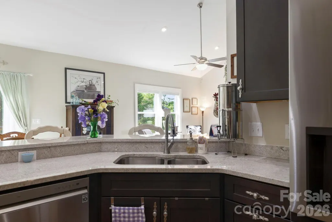
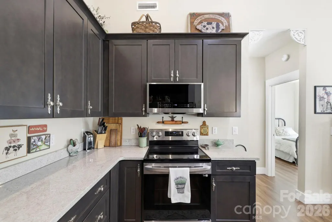
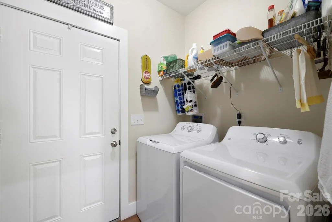
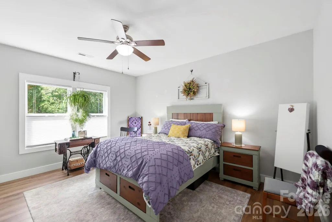
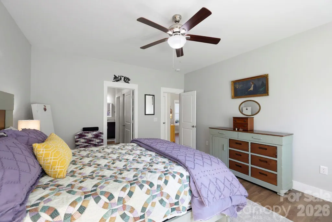
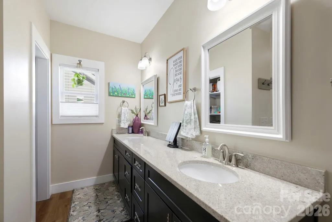
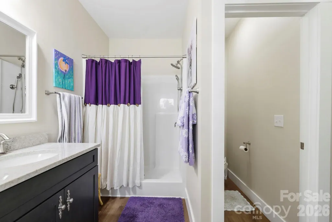
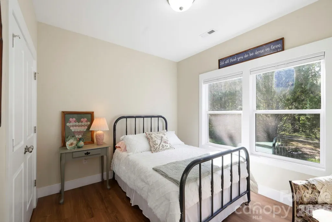
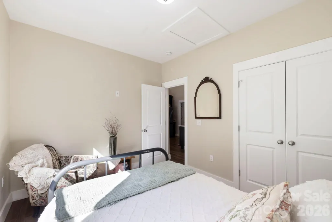
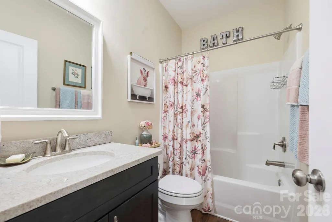
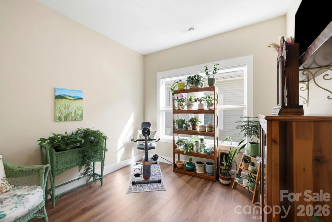
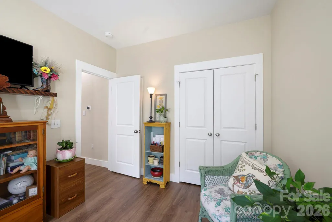
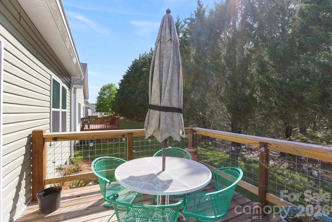
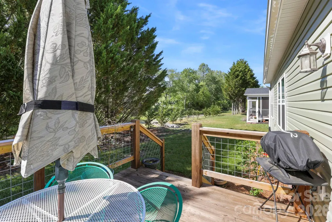
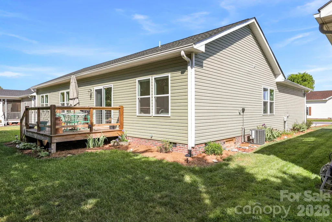
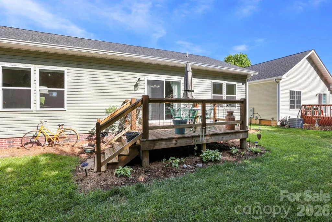
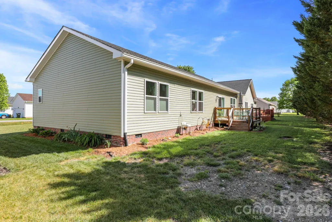
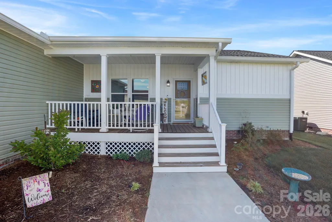
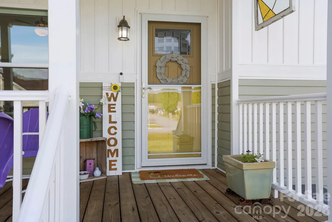
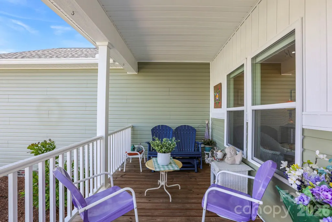
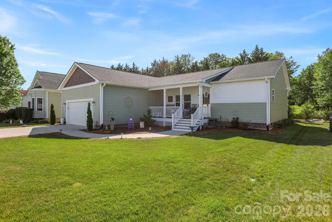
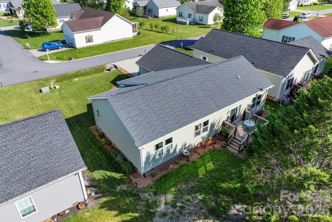
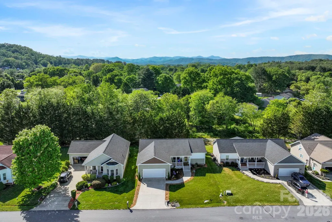
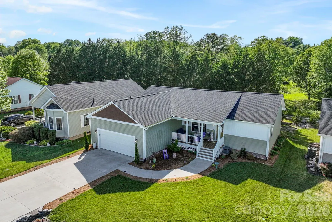
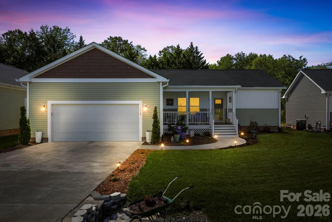
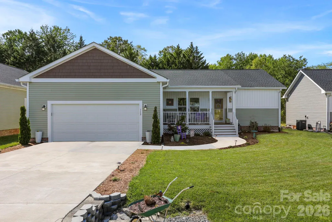
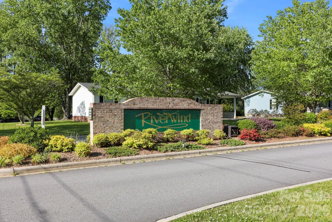
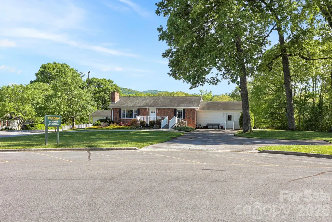
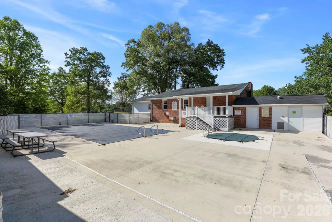
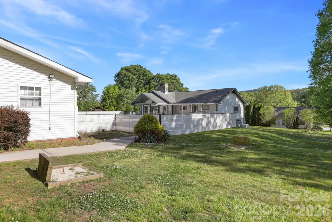
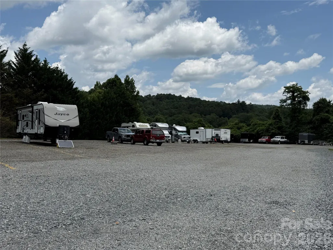
Stick-built construction and one-level living come together in this inviting three-bedroom, two-full-bath home. Designed with comfort in mind, the split-bedroom open floor plan offers spacious everyday living and an easy flow for entertaining. The kitchen features granite countertops and a breakfast bar, with open sightlines to the breakfast area, dining space, and living room, creating a connected and welcoming atmosphere. Wide-plank engineered flooring with a wood-look finish runs throughout the home for a clean, cohesive feel. The primary suite offers a private retreat with a walk-in closet, double vanity and walk-in shower. Two additional bedrooms are near the guest bath with a tub/shower combination, providing flexibility for guests, hobbies or office space. A laundry room with open pantry storage adds convenience, while the spacious two-car garage offers room for vehicles and extra storage. Enjoy peaceful outdoor living from the private back deck framed by Leyland cypress, or relax on the covered front porch, an inviting place for conversation and enjoying the neighborhood setting. The level lot features beautifully maintained flowerbeds and easy access around the home. In the sought-after 55-plus community of Riverwind, residents enjoy a 74-acre enclave with amenities that include a main clubhouse, an additional clubhouse, an outdoor pool, a hot tub, a game room, horseshoe pits, a recreation area and RV parking. Streets encourage neighborhood enjoyment and easy access to community amenities. Convenient to Hendersonville and Brevard shopping, dining, healthcare and area attractions, with Asheville Regional Airport approximately 25 minutes away via NC 280. Residents of Riverwind are members of the Riverwind Homeowners Association, which maintains the common grounds and shared community amenities available to association members. HOA fee is $115 per month.
| Elementary School | Middle School | High School |
|---|---|---|
| Etowah Elementary School | Rugby Middle School | West Henderson High School |
| Price History | |
|---|---|
| 5/1/2026 | Listed $428,500 |
| 6/17/2026 | 3$418,500 |
General Features
| Living Area | 1665 |
|---|---|
| Sewer | Private Sewer |
| Heating | Heat Pump |
| Cooling | Heat Pump |
| Utilities | Underground Power Lines |
| Roof | Architectural Shingle |
| Appliances | Disposal,Electric Oven,Electric Range,Electric Water Heater,ENERGY STAR Qualified Dishwasher,ENERGY STAR Qualified Refrigerator,Microwave |
| Development Status | Completed |
| HOA Fee | 115 |
| Garage Spaces | 2 |
| Patio/Porch Features | Covered,Front Porch |
| Security Features | Carbon Monoxide Detector(s) |
| Construction Materials | Vinyl |
| Exclusions | Attached exterior decor and interior corbels. |
| Year Built | 2022 |
| Levels | One |
| Property Subtype | Single Family Residence |
| Parcel Number | 1000635 |
| Elevation | 2000 |
| Waterfront Features | None |
| Community Features | Fifty Five and Older,Clubhouse,Outdoor Pool,Recreation Area |
| Assoc Fee Paid Per | Monthly |
| County | Henderson |
| New Construction | No |
| Property Type | Residential |
| HOA | Yes |
| Subdivision Name | Riverwind |
| Garage Y/N | Yes |
| Full Baths | 2 |
| Directions | S 64W to Etowah Park Rd. Left onto Etowah School Rd. Left onto Riverwind Dr. Stay straight onto Beechnut Dr,143 Beechnut Dr will be on the left. |
| High School | West Henderson |
| City | Hendersonville |
| Association Name | Mary Vandeveld |
| Senior Community Y/N | Yes |
| Open Parking Spaces | 2 |
| Lot Size Units | Acres |
| Carport Y/N | No |
| Elementary School | Etowah |
| Middle/Junior High School | Rugby |
| Additional Parcels Y/N | No |
| Standard Status | Active |
| CAR_HOASubjectTo | Required |
| Construction Type | Site Built |
| Restrictions | Subdivision |
| Tax Assessed Value | 350100 |
| Listing Terms | Cash,Conventional,FHA,VA Loan |
Interior Features
| Interior Amenities | Breakfast Bar,Open Floorplan,Pantry,Split Bedroom,Walk-In Closet(s) |
|---|---|
| Basement (Y/N) | No |
| Window Features | Insulated Window(s) |
| Fireplace Y/N | No |
| Above Grade Finished Area | 1665 |
| Laundry Features | Electric Dryer Hookup,Laundry Room |
| Total Bedrooms | 3 |
| Total Baths | 2 |
| SqFt Main | 1665 |
| SqFt Garage | 550 |
| Bedroom | 3 |
Exterior Features
| Parking Features | Driveway,Attached Garage,Garage Door Opener,Garage Faces Front |
|---|---|
| Lot Features | Level |
| Water Source | City |
| Lot Size Area | 0.18 |
| Foundation Details | Crawl Space |
| Road Surface Type | Concrete,Paved |
| Other Parking | Additional parking at the clubhouse. Overnight parking is not allowed at the clubhouse. |
| Door Features | Insulated Door(s),Sliding Doors |
| Road Responsibility | Publicly Maintained Road |
| Main Level Garage YN | Yes |
Amenities
- Foreclosure
- Views
- Short Sale
- New Construction
- Adult 55+
- Lease To Own
- No HOA Fees
- Furnished
- Primary On Main
- Air Conditioning
- Seller Finance
- Green
- Fixer Upper
- Horse
- Golf
- Fireplace
- Deck
- Garage
- Basement
- Pool
Property vs Single Family Average in 28739
Price
Year Built
Visits

