
Price Reduction - Primary on Main
Address
17 Muirfield Drive, Arden, NC
Price
$ 539,500
Property Attributes
- ID#4383147
- TypeSingle Family
- Listing Status Active
- CountyBUNCOMBE
- CityArden
- AreaBuncombe County
- NeighborhoodMuirfield
- Zip28704
- StyleContemporary,Traditional
- Year Built1977
- Price$ 539,500
- Bedrooms3
- Full Bathrooms2
- Half Bathrooms0
- Sqr Footage1631
- Lot Size0.65 Acres
Data Source:
Canopy MLS
Property Description
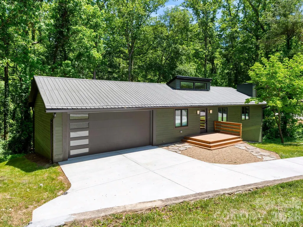
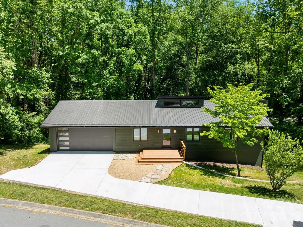
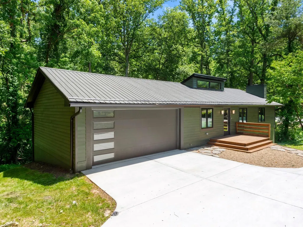
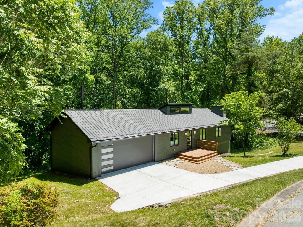
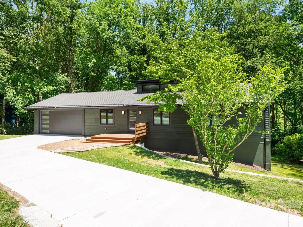
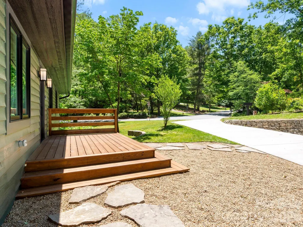
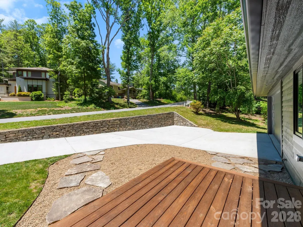
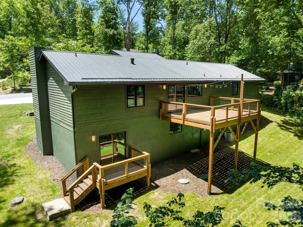
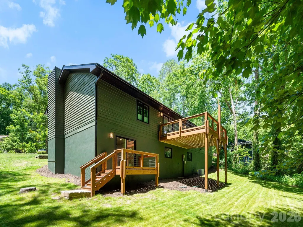
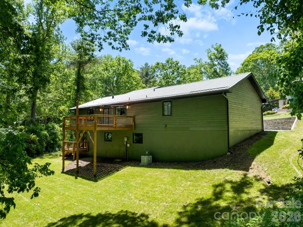
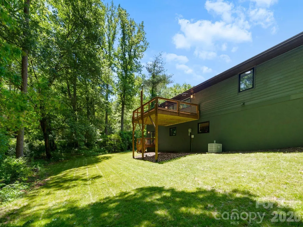
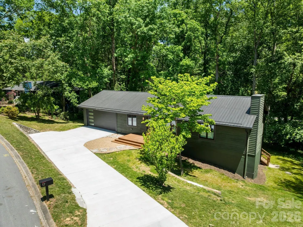
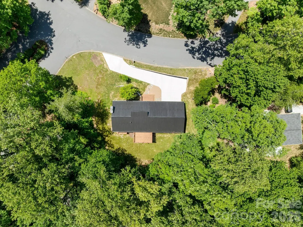
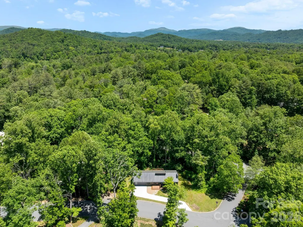
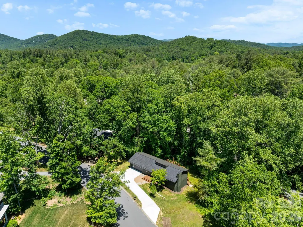
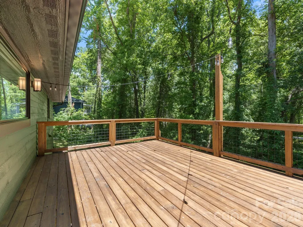
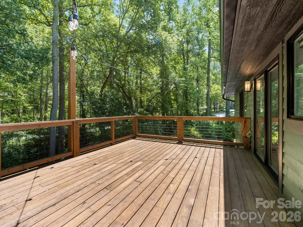
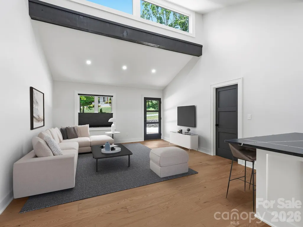
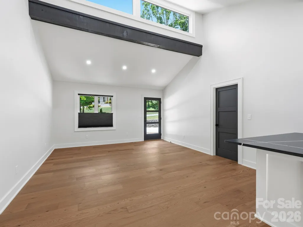
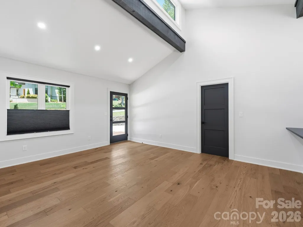
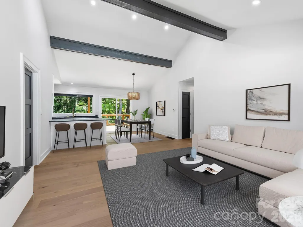
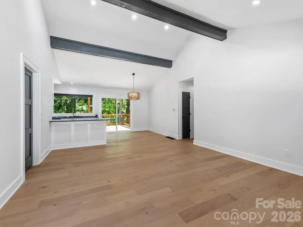
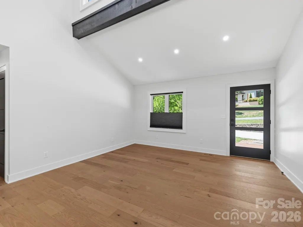
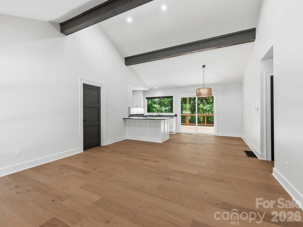
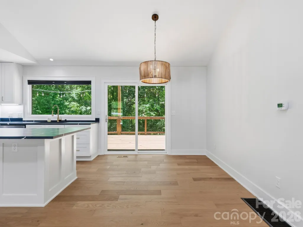
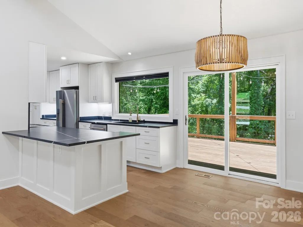
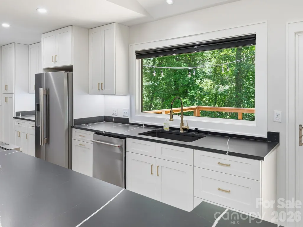
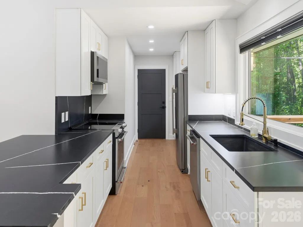
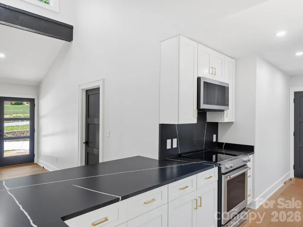
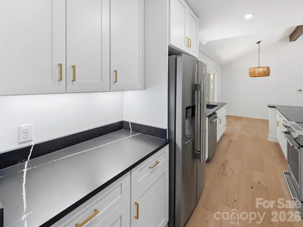
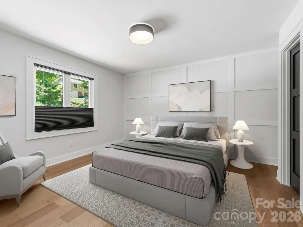
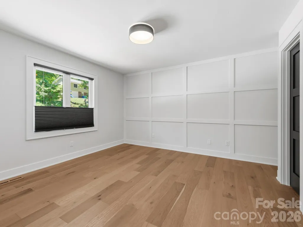
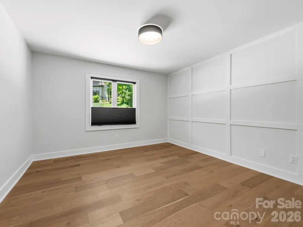
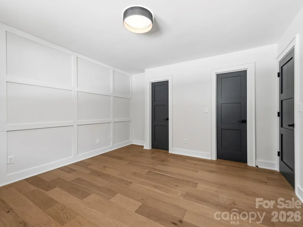
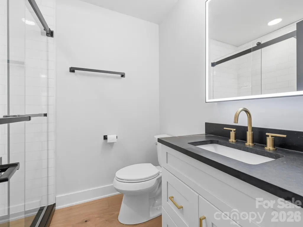
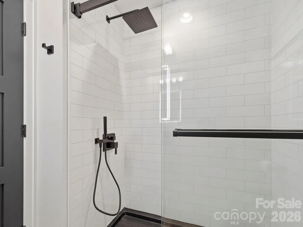
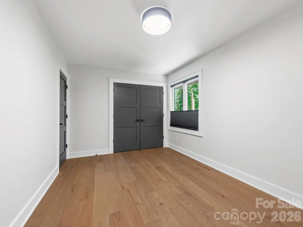
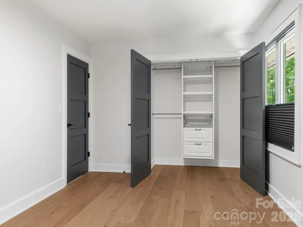
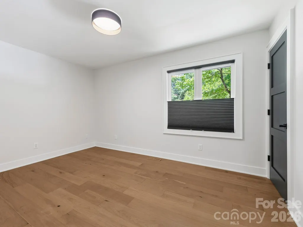
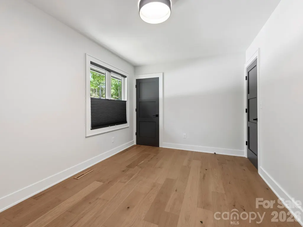
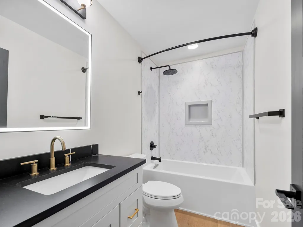
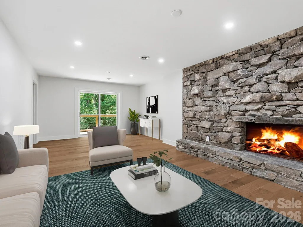
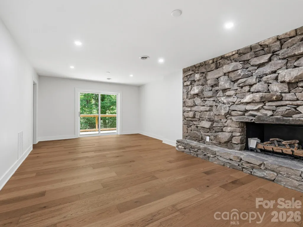
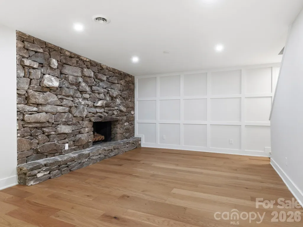
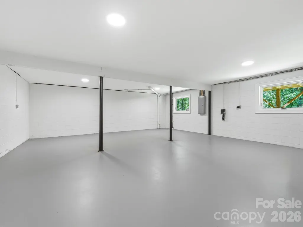
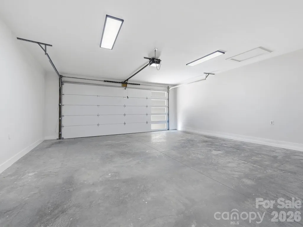
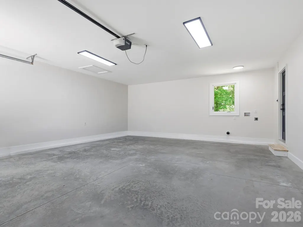
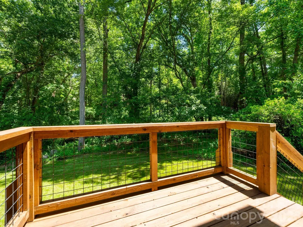
Beautifully renovated contemporary home in the desirable Muirfield subdivision of South Asheville/Arden! Completely updated from top to bottom, this move-in ready home blends sleek modern design with warm, inviting finishes throughout. The open floor plan features soaring vaulted ceilings & abundant natural light flowing through the spacious family room & main living areas. The stylish new kitchen is a standout with striking quartz countertops, white shaker cabinetry with gold hardware, under-cabinet lighting, coffee station, oversized farmhouse sink, & a full suite of stainless steel KitchenAid appliances. Light Monet-Clermont engineered wood flooring, new doors, & custom trim extend throughout the entire home. Offering 3 bedrooms & 2 full baths, the home also includes a spacious finished basement recreation room featuring a new fireplace, plus abundant unfinished storage space. Recent exterior improvements include a newly poured concrete driveway, 3 new decks, all new dual-glazed casement Sun windows & sliding glass doors, 6-inch seamless gutters with leaf guards, & all new fascia & soffits. Additional upgrades include a new Bosch high-efficiency heat pump, new hot water heater, updated electrical system & panel box, new attic insulation, & an oversized garage with a modern 18x8 frosted-glass garage door. Ideally located in an established neighborhood convenient to Asheville, Hendersonville, shopping, dining, & the airport, this extensively renovated home offers turnkey living with exceptional style & quality throughout.
| Elementary School | Middle School | High School |
|---|---|---|
| Glen Arden/Koontz Elementary School | Valley Springs Middle School | T.C. Roberson High School |
| Price History | |
|---|---|
| 5/19/2026 | Listed $588,500 |
| 6/30/2026 | 2$579,500 |
| 7/15/2026 | 2$569,500 |
| 8/6/2026 | 2$559,500 |
| 8/27/2026 | 2$549,500 |
| 9/10/2026 | 2$539,500 |
General Features
| Living Area | 1631 |
|---|---|
| Sewer | Septic Installed |
| Heating | Heat Pump,Propane |
| Cooling | Heat Pump |
| Utilities | Cable Available,Cable Connected,Electricity Connected,Propane,Underground Power Lines,Underground Utilities,Wired Internet Available |
| Roof | Metal |
| Appliances | Dishwasher,Electric Range,Electric Water Heater,Microwave,Refrigerator with Ice Maker |
| Development Status | Completed |
| Zoning | R-1 |
| Garage Spaces | 2 |
| Patio/Porch Features | Deck,Front Porch |
| Architectural Style | Contemporary,Traditional |
| Security Features | Carbon Monoxide Detector(s),Smoke Detector(s) |
| Construction Materials | Wood |
| Year Built | 1977 |
| Levels | One |
| Property Subtype | Single Family Residence |
| Parcel Number | 9654-87-8591-00000 |
| Elevation | 2000 |
| Waterfront Features | None |
| Community Features | None |
| County | Buncombe |
| New Construction | No |
| Property Type | Residential |
| HOA | No |
| Subdivision Name | Muirfield |
| Garage Y/N | Yes |
| Other Structures | None |
| Full Baths | 2 |
| Directions | From downtown Asheville,take Sweeten Creek Rd/US-25A South approximately 4.5 miles. Turn left onto Mills Gap Road and continue approximately 1.7 miles. Turn right onto Weston Road and travel approxim |
| High School | T.C. Roberson |
| City | Arden |
| Senior Community Y/N | No |
| Lot Size Units | Acres |
| Carport Y/N | No |
| Elementary School | Glen Arden/Koontz |
| Middle/Junior High School | Valley Springs |
| Additional Parcels Y/N | No |
| Virtual Tour | https://my.matterport.com/show/?m=NqjYXyyyCao |
| Standard Status | Active |
| CAR_HOASubjectTo | None |
| Construction Type | Site Built |
| Restrictions | Subdivision |
| Tax Assessed Value | 224700 |
| Virtual Tour | https://my.matterport.com/show/?m=NqjYXyyyCao |
| Listing Terms | Cash,Conventional,FHA,VA Loan |
Interior Features
| Interior Amenities | Attic Other,Breakfast Bar,Built-in Features,Cable Prewire,Open Floorplan,Split Bedroom,Storage,Walk-In Closet(s) |
|---|---|
| Basement | Daylight,Exterior Entry,Partially Finished,Storage Space,Walk-Out Access,Walk-Up Access |
| Flooring | Hardwood |
| Fireplace Features | Gas Unvented,Propane,Recreation Room |
| Basement (Y/N) | Yes |
| Window Features | Insulated Window(s),Window Treatments |
| Fireplace Y/N | Yes |
| Above Grade Finished Area | 1215 |
| Laundry Features | Electric Dryer Hookup,In Garage,Main Level,Washer Hookup |
| Total Bedrooms | 3 |
| Below Grade Finished Area | 416 |
| Total Baths | 2 |
| SqFt Main | 1215 |
| SqFt Garage | 550 |
| Bedroom | 3 |
Exterior Features
| Parking Features | Driveway,Attached Garage,Garage Door Opener,Garage Faces Front |
|---|---|
| Lot Features | Corner Lot,Level,Rolling Slope,Wooded |
| Water Source | City |
| Lot Size Area | 0.65 |
| Foundation Details | Basement |
| Road Surface Type | Concrete,Paved |
| Door Features | Insulated Door(s),Sliding Doors |
| Other Equipment | Fuel Tank - Leased |
| Road Responsibility | Publicly Maintained Road |
| Horse Amenities | None |
| Main Level Garage YN | Yes |
Amenities
- Foreclosure
- Views
- Short Sale
- New Construction
- Adult 55+
- Lease To Own
- No HOA Fees
- Furnished
- Primary On Main
- Air Conditioning
- Seller Finance
- Green
- Fixer Upper
- Horse
- Golf
- Fireplace
- Deck
- Garage
- Basement
- Pool
Property vs Single Family Average in 28704
Price
Year Built
Visits
 Canopy MLS® Copyright ©2026 All rights reserved.
