
Views - New Construction - Golf Course - Primary on Main
Address
148 Reserve Way, Hendersonville, NC
Price
$ 1,075,000
Property Attributes
- ID#4384004
- TypeSingle Family
- Listing Status Active
- CountyHENDERSON
- CityHendersonville
- AreaHenderson County
- Neighborhood1901 Reserve
- Zip28739
- StyleModern,Transitional
- Year Built2026
- Price$ 1,075,000
- Bedrooms3
- Full Bathrooms3
- Half Bathrooms0
- Sqr Footage1940
- Lot Size1.2 Acres
Data Source:
Canopy MLS
Property Description
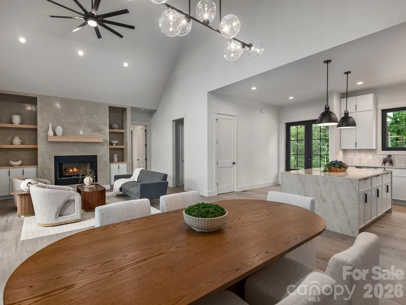
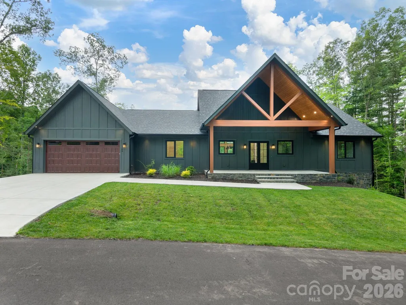
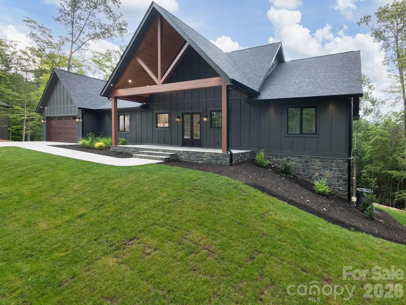
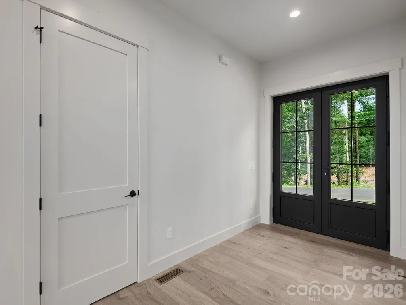
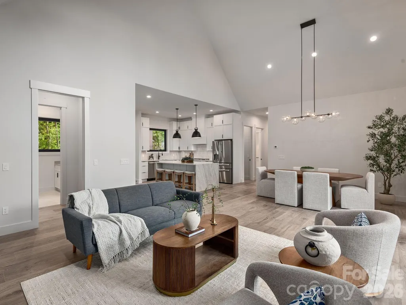
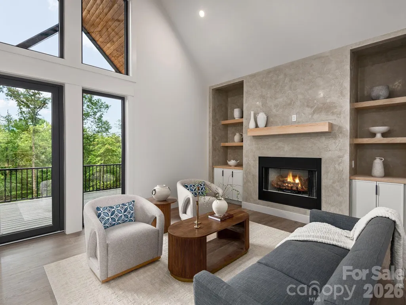
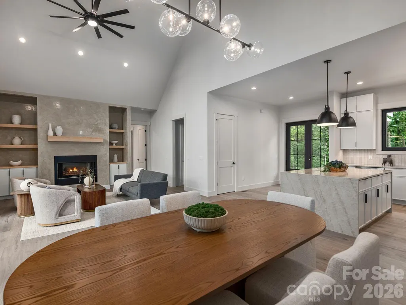
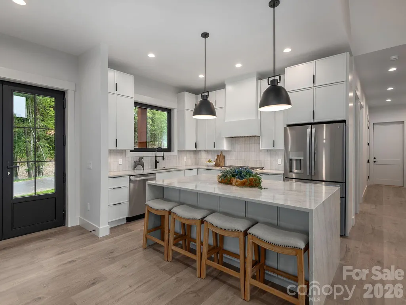
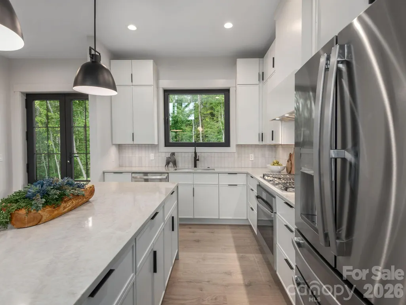
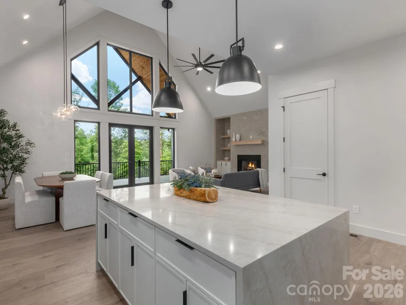
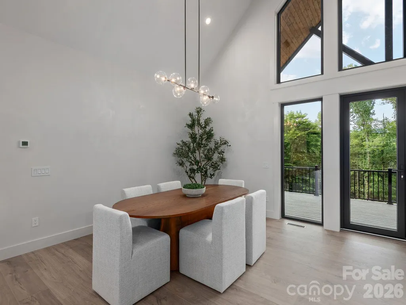
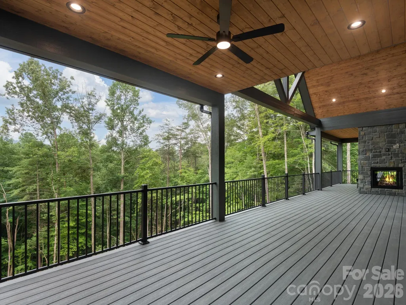
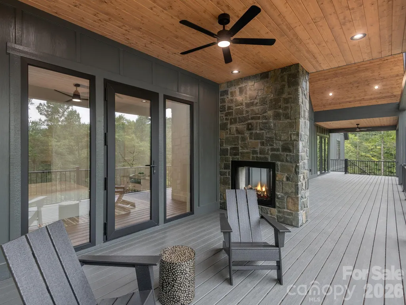
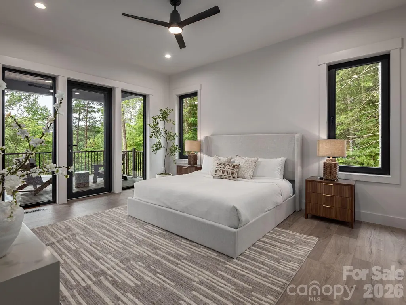
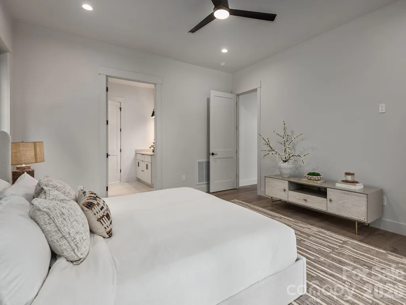
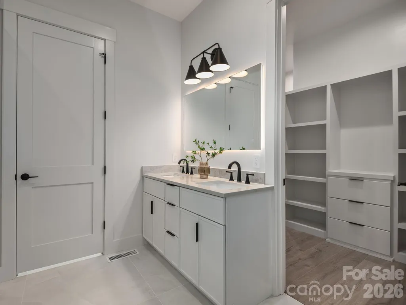
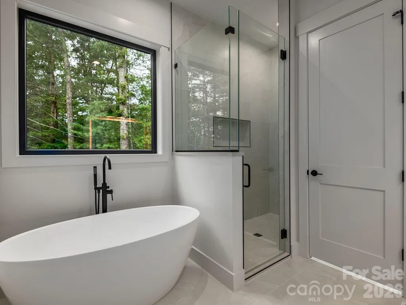
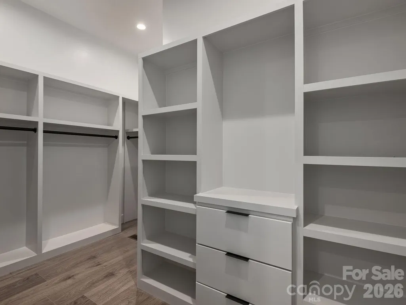
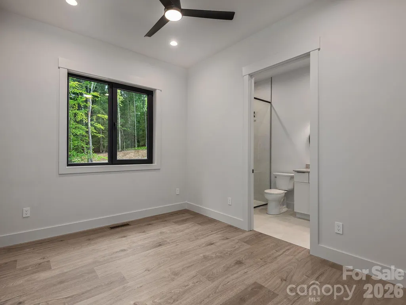
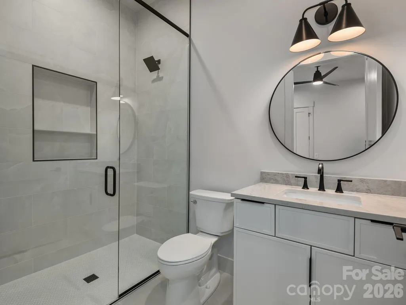
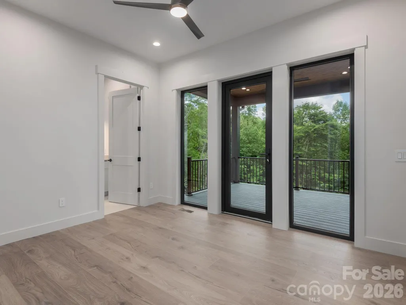
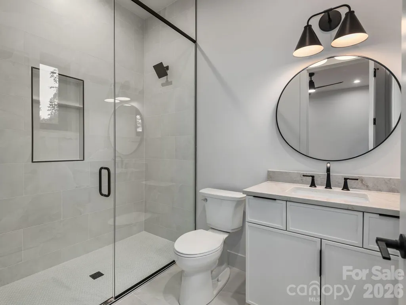
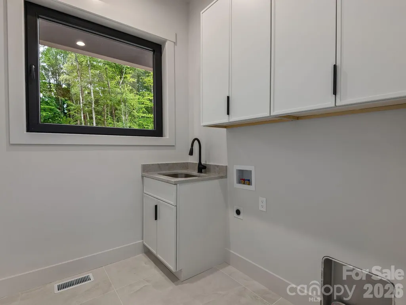
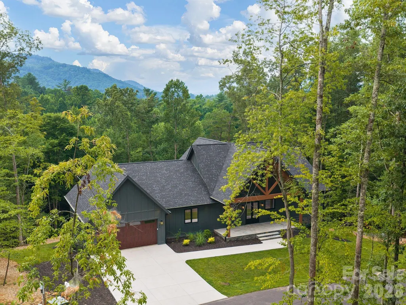
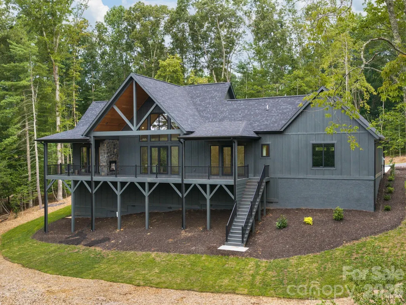
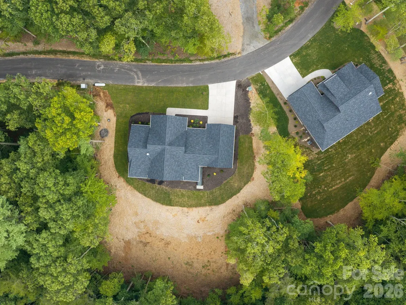
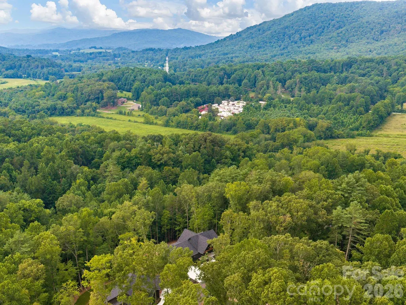
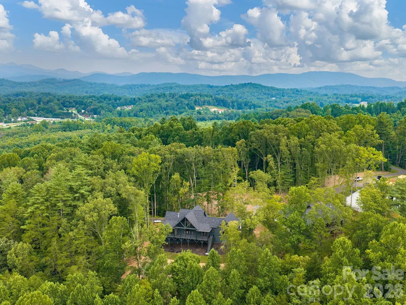
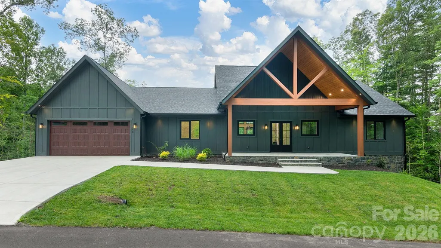
148 Reserve Way is a thoughtfully designed luxury mountain retreat located within the newly established 1901 Reserve community. Perfectly positioned in Etowah, the home offers exceptional convenience with grocery stores, restaurants, medical offices, golf courses, and everyday essentials just five minutes away. Outdoor destinations including Pisgah National Forest and DuPont State Recreational Forest are both within 15 minutes, while Brevard, Hendersonville, and Asheville Regional Airport are all nearby, placing the home in one of the most connected locations in Western North Carolina. Surrounded by mature trees, the setting feels private and established, with a spacious backyard offering excellent southern exposure and beautiful winter mountain views. The rear of the home was intentionally designed to embrace the landscape, creating a seamless connection between indoor and outdoor living spaces. This luxury three-bedroom, three-and-a-half-bath home stands apart from anything else currently available in the area. Every detail reflects an emphasis on quality and craftsmanship, including Venetian plaster fireplace, commercial-grade laminate flooring imported from Switzerland, quartzite countertops sourced from Brazil, and European-imported exterior doors and windows — finishes rarely found in this market. Inside, the home immediately impresses with 20-foot vaulted ceilings in the main living area, complemented by 10-foot ceilings throughout the remainder of the home. Solid-core eight-foot interior doors, custom-designed closets, and private en-suite bathrooms for each bedroom further showcase the thoughtful design. Additional features include a spacious walk-in laundry room and an oversized two-car garage with an 18-foot-wide garage door and approximately 34 feet of depth, offering plenty of room for vehicles, storage, or a workshop. Built for both comfort and efficiency, the home features 2x6 exterior wall construction with spray foam insulation. One of the home’s defining spaces is the expansive rear deck, which spans nearly the full width of the house and includes Trex decking, black aluminum railings, and a floor-to-ceiling stone see-through fireplace. A private access door from the primary suite creates an ideal setting for quiet mornings or evenings overlooking the mountains. Words alone do not fully capture the quality, setting, and craftsmanship found throughout this exceptional home. Contact the listing agent today to learn more about this remarkable luxury mountain retreat and schedule your private tour.
| Elementary School | Middle School | High School |
|---|---|---|
| Etowah Elementary School | Rugby Middle School | West Henderson High School |
| Price History | |
|---|---|
| 5/28/2026 | Listed $1,075,000 |
General Features
| Living Area | 1940 |
|---|---|
| Sewer | Septic Installed |
| Heating | Electric,Forced Air |
| Cooling | Ceiling Fan(s),Central Air,Electric |
| Utilities | Cable Available,Electricity Connected,Propane,Underground Power Lines,Wired Internet Available,Other - See Remarks |
| Roof | Architectural Shingle |
| Appliances | Dishwasher,Disposal,Gas Range,Microwave,Propane Water Heater,Refrigerator with Ice Maker,Tankless Water Heater |
| Development Status | Under Construction |
| Zoning | R-3 |
| HOA Fee | 600 |
| Garage Spaces | 2 |
| Patio/Porch Features | Covered,Deck,Front Porch,Rear Porch |
| Architectural Style | Modern,Transitional |
| Security Features | Carbon Monoxide Detector(s),Smoke Detector(s) |
| Construction Materials | Hardboard Siding |
| Year Built | 2026 |
| View | Mountain(s) |
| Levels | One |
| Property Subtype | Single Family Residence |
| Parcel Number | 10013915 |
| Elevation | 2000 |
| Community Features | None |
| Accessibility | Two or More Access Exits |
| Assoc Fee Paid Per | Annually |
| County | Henderson |
| New Construction | Yes |
| Property Type | Residential |
| HOA | Yes |
| Subdivision Name | 1901 Reserve |
| Garage Y/N | Yes |
| Other Structures | None |
| Full Baths | 3 |
| Directions | Google Maps should work fine. Google Map Link: https://maps.app.goo.gl/xUmjKLVBLmBu8qeG8. From Hendersonville,take US-64 W/Brevard Rd 10 miles. Turn left onto Grove Bridge Rd. Continue to the stop si |
| High School | West Henderson |
| City | Hendersonville |
| Association Name | 1901 Reserve HOA |
| Senior Community Y/N | No |
| Open Parking Spaces | 4 |
| Lot Size Units | Acres |
| Carport Y/N | No |
| Elementary School | Etowah |
| Middle/Junior High School | Rugby |
| Additional Parcels Y/N | No |
| Virtual Tour | https://listings.marilynnkayphotography.com/sites/rzqlkngb/unbranded |
| Builder Name | HD Dev Works LLC |
| Standard Status | Active |
| CAR_HOASubjectTo | Required |
| Construction Type | Site Built |
| Restrictions | Rental – See Restrictions Description,Subdivision |
| Virtual Tour | https://listings.marilynnkayphotography.com/sites/rzqlkngb/unbranded |
| Listing Terms | Cash,Conventional,VA Loan |
Interior Features
| Interior Amenities | Built-in Features,Garden Tub,Kitchen Island,Open Floorplan,Pantry,Walk-In Closet(s),Walk-In Pantry |
|---|---|
| Flooring | Tile,Other - See Remarks |
| Fireplace Features | Gas Log,Gas Unvented,Living Room,Outside,Porch,See Through |
| Basement (Y/N) | No |
| Window Features | Insulated Window(s) |
| Fireplace Y/N | Yes |
| Above Grade Finished Area | 1940 |
| Laundry Features | Inside,Main Level |
| Total Bedrooms | 3 |
| Total Baths | 3 |
| SqFt Main | 1940 |
| SqFt Garage | 750 |
| Bedroom | 3 |
Exterior Features
| Parking Features | Attached Garage |
|---|---|
| Lot Features | Cleared,Level,Sloped,Wooded,Views |
| Water Source | Well |
| Lot Size Area | 1.2 |
| Foundation Details | Crawl Space |
| Road Surface Type | Concrete,Paved |
| Door Features | Insulated Door(s) |
| Other Equipment | Fuel Tank - Owned |
| Road Responsibility | Private Maintained Road |
| Horse Amenities | None |
| Main Level Garage YN | Yes |
Amenities
- Foreclosure
- Views
- Short Sale
- New Construction
- Adult 55+
- Lease To Own
- No HOA Fees
- Furnished
- Primary On Main
- Air Conditioning
- Seller Finance
- Green
- Fixer Upper
- Horse
- Golf
- Fireplace
- Deck
- Garage
- Basement
- Pool
Property vs Single Family Average in 28739
Price
Year Built
Visits

