
Views - New Construction - Primary on Main
Address
11 Magnolia View Trail, Asheville, NC
Price
$ 1,870,000
Property Attributes
- ID#4392960
- TypeSingle Family
- Listing Status Active
- CountyBUNCOMBE
- CityAsheville
- AreaBuncombe County
- NeighborhoodThoms Estate
- Zip28804
- Style
- Year Built2025
- Price$ 1,870,000
- Bedrooms4
- Full Bathrooms3
- Half Bathrooms1
- Sqr Footage4171
- Lot Size0.2 Acres
Data Source:
Canopy MLS
Property Description
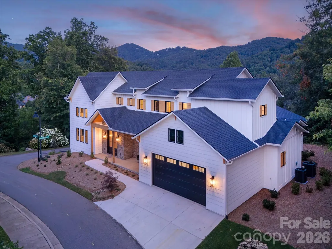
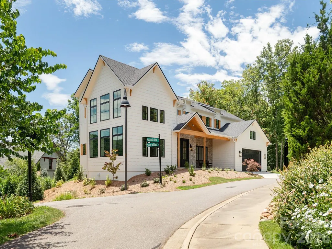
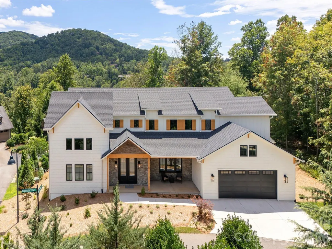
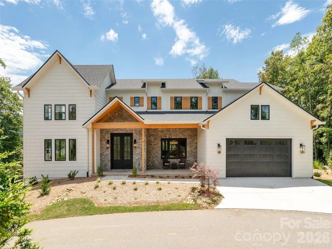
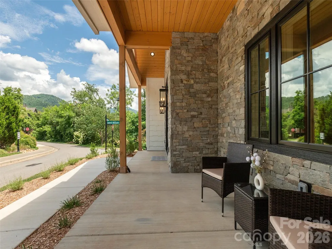
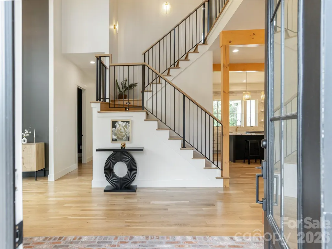
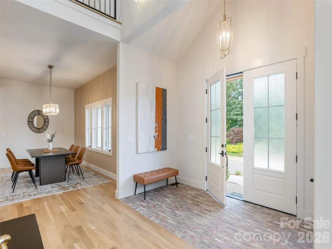
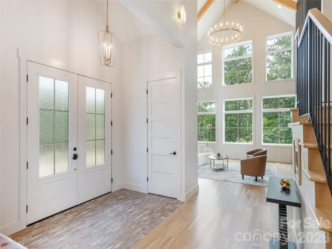
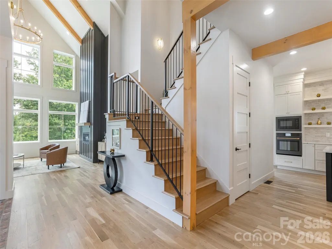
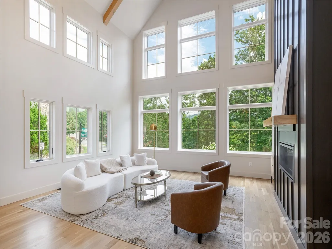
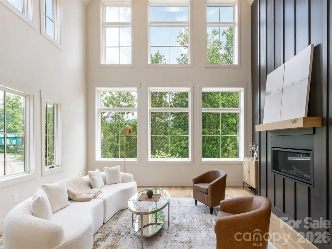
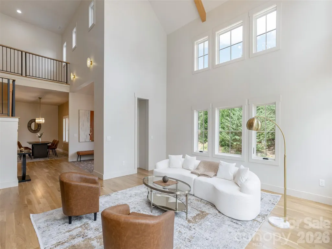
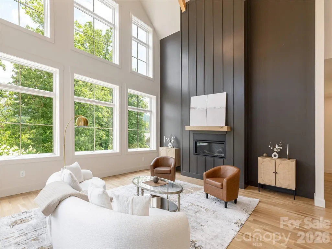
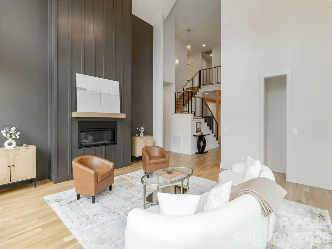
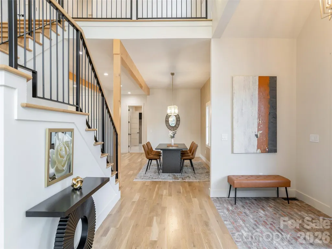
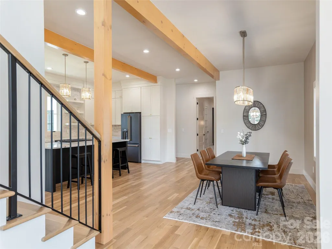
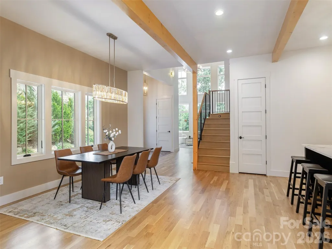
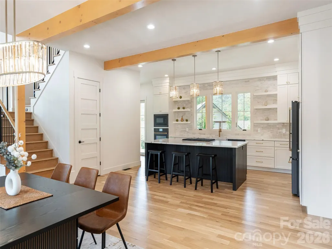
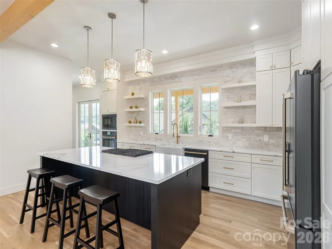
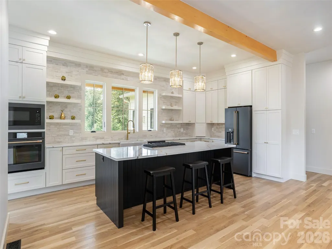
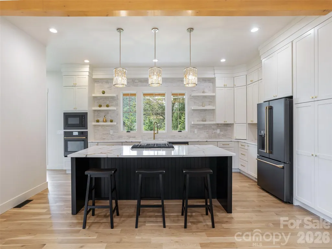
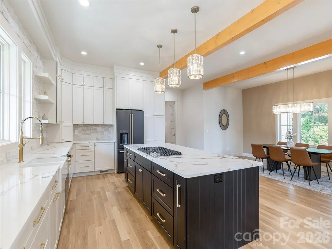
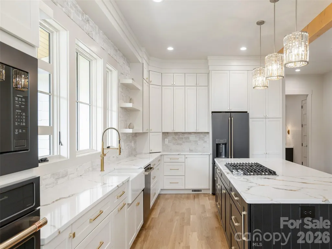
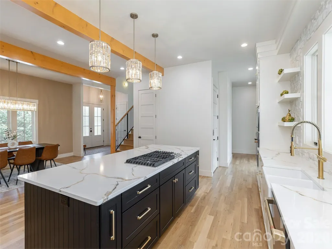
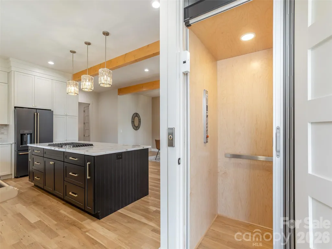
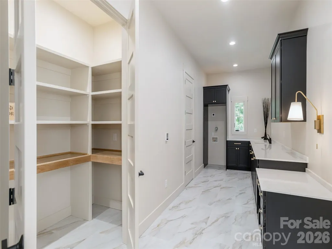
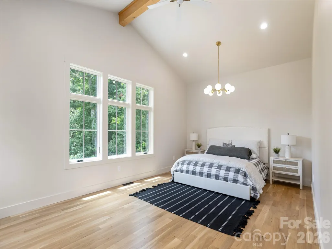
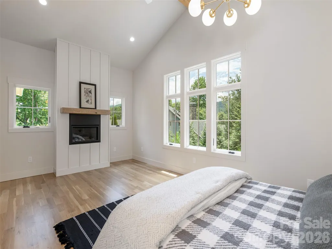
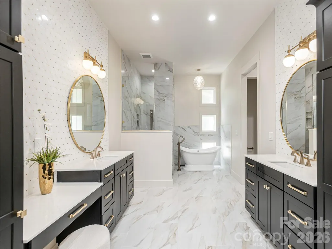
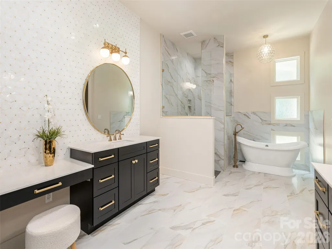
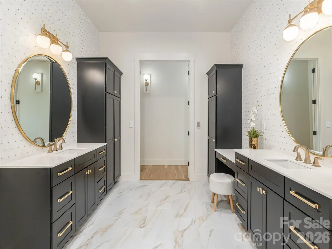
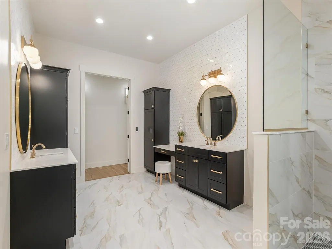
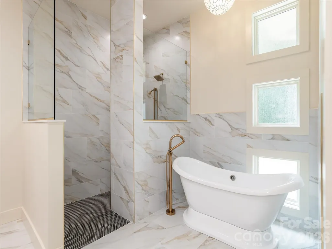
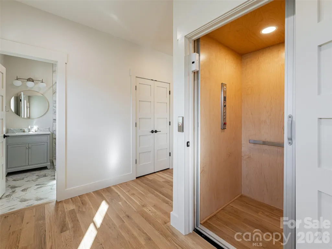
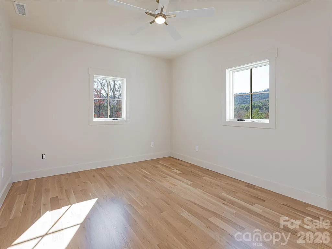
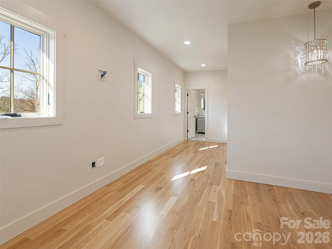
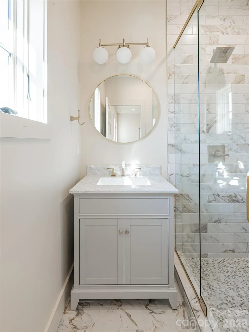
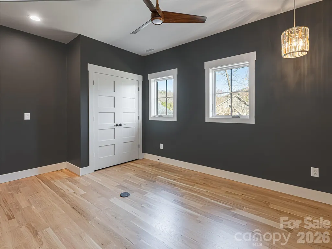
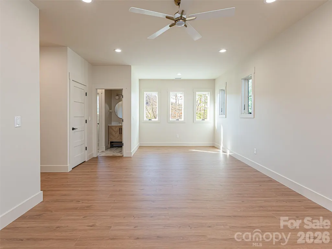
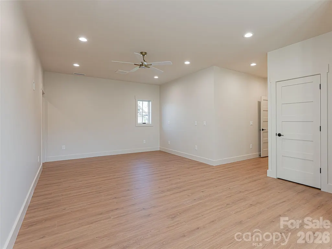
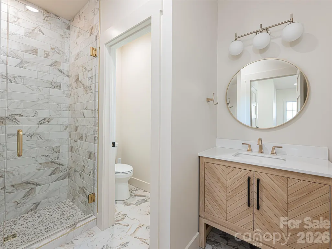
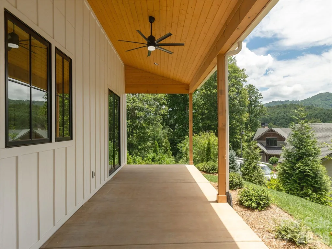
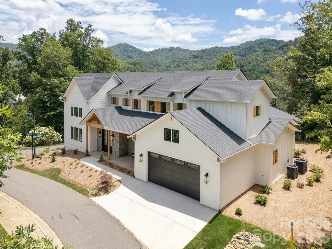
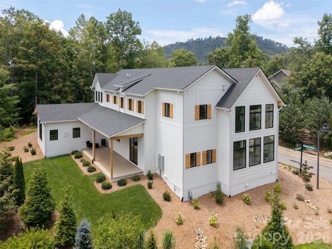
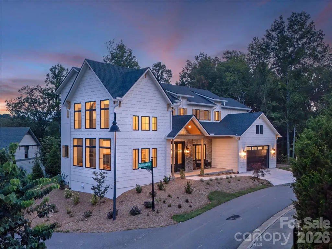
Luxury Living in Prestigious Thoms Estate! Experience the perfect blend of elegance, comfort, and convenience in this exceptional custom-built home nestled in the heart of North Asheville. Designed for effortless main-level living, this stunning residence showcases soaring 20+ foot ceilings, walls of windows that flood the home with natural light, and beautiful mountain views that create an unforgettable first impression. The spacious open-concept floor plan is ideal for both everyday living and entertaining. Retreat to the luxurious main-level primary suite featuring vaulted ceilings, a cozy natural gas fireplace, and a spa-inspired bath complete with a soaking tub and oversized walk-in shower. Thoughtful upgrades abound, including heated floors in the laundry room, pantry, and mudroom, along with age-in-place features and a private elevator providing seamless access to the second level. Step outside to enjoy mountain vistas from the inviting front porch or host gatherings on the expansive rear patio equipped with a natural gas connection for grilling. Located just minutes from Beaver Lake, Country Club of Asheville, shopping, dining, and less than four miles from vibrant downtown Asheville, this home offers an unmatched lifestyle. Residents of Thoms Estate enjoy exclusive amenities including a gated entrance, scenic walking trails, community garden, pavilion, and pickleball courts. A rare opportunity to own a thoughtfully designed luxury home in one of North Asheville's most desirable communities—schedule your private showing today before this exceptional property is gone.
| Elementary School | Middle School | High School |
|---|---|---|
| Asheville City Elementary School | Asheville Middle School | Asheville High School |
| Price History | |
|---|---|
| 6/12/2026 | Listed $1,990,000 |
| 7/21/2026 | 7$1,870,000 |
General Features
| Living Area | 4171 |
|---|---|
| Sewer | Public Sewer |
| Heating | Electric,Heat Pump,Natural Gas |
| Cooling | Central Air |
| Roof | Architectural Shingle |
| Appliances | Dishwasher,Electric Oven,Gas Cooktop,Microwave,Refrigerator |
| Development Status | Completed |
| Zoning | RS4 |
| HOA Fee | 2000 |
| Garage Spaces | 2 |
| Construction Materials | Fiber Cement,Hardboard Siding,Stone |
| Year Built | 2025 |
| View | Mountain(s),Year Round |
| Levels | Two |
| Property Subtype | Single Family Residence |
| Parcel Number | 9740-77-2217-00000 |
| Community Features | Gated,Recreation Area,Sidewalks,Street Lights,Walking Trails |
| Assoc Fee Paid Per | Annually |
| County | Buncombe |
| New Construction | Yes |
| Property Type | Residential |
| HOA | Yes |
| Subdivision Name | Thoms Estate |
| Garage Y/N | Yes |
| Full Baths | 3 |
| Directions | From Downtown Asheville take Broadway Street to Merrimon Avenue. Turn right onto Beaverdam Road. Take a left on Elk Mountain Scenic Highway. Turn Right onto French Willow Drive and turn right onto M |
| High School | Asheville |
| City | Asheville |
| Senior Community Y/N | No |
| Lot Size Units | Acres |
| Carport Y/N | No |
| Elementary School | Asheville City |
| Middle/Junior High School | Asheville |
| Additional Parcels Y/N | No |
| Builder Name | Emerson Custom Homes |
| Standard Status | Active |
| CAR_HOASubjectTo | Required |
| Construction Type | Site Built |
| Restrictions | Architectural Review,Subdivision |
| Tax Assessed Value | 716600 |
| Listing Terms | Cash,Other - See Remarks |
Interior Features
| Flooring | Brick,Vinyl,Wood |
|---|---|
| Fireplace Features | Gas |
| Basement (Y/N) | No |
| Fireplace Y/N | Yes |
| Above Grade Finished Area | 4171 |
| Half Baths | 1 |
| Laundry Features | Main Level |
| Total Bedrooms | 4 |
| Total Baths | 4 |
| SqFt Main | 2639 |
| SqFt Garage | 526 |
| SqFt Upper | 1532 |
| Bedroom | 1 |
Exterior Features
| Exterior Amenities | Elevator |
|---|---|
| Parking Features | Attached Garage |
| Lot Features | Level,Views |
| Water Source | City |
| Lot Size Area | 0.2 |
| Foundation Details | Crawl Space |
| Road Surface Type | Concrete,Paved |
| Road Responsibility | Private Maintained Road |
| Main Level Garage YN | Yes |
Amenities
- Foreclosure
- Views
- Short Sale
- New Construction
- Adult 55+
- Lease To Own
- No HOA Fees
- Furnished
- Primary On Main
- Air Conditioning
- Seller Finance
- Green
- Fixer Upper
- Horse
- Golf
- Fireplace
- Deck
- Garage
- Basement
- Pool
Property vs Single Family Average in 28804
Price
Year Built
Visits

