
Primary on Main
Address
10 Lark Hill Drive, Arden, NC
Price
$ 1,149,000
Property Attributes
- ID#4395452
- TypeSingle Family
- Listing Status Active
- CountyBUNCOMBE
- CityArden
- AreaBuncombe County
- NeighborhoodLong Shoals
- Zip28704
- StyleFarmhouse
- Year Built2002
- Price$ 1,149,000
- Bedrooms4
- Full Bathrooms4
- Half Bathrooms2
- Sqr Footage4908
- Lot Size1.71 Acres
Data Source:
Canopy MLS
Property Description
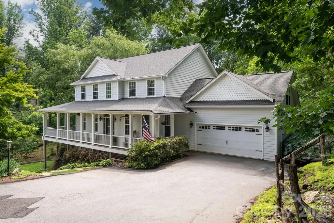
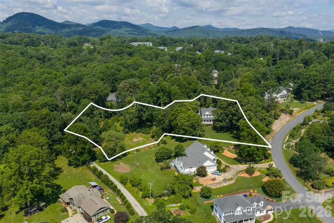
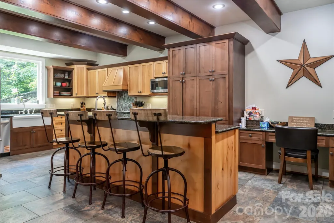
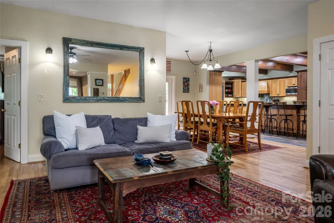
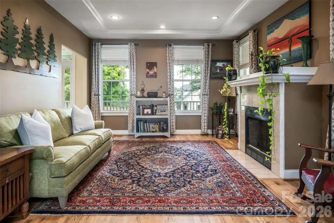
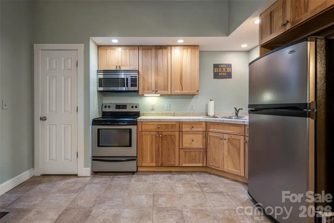
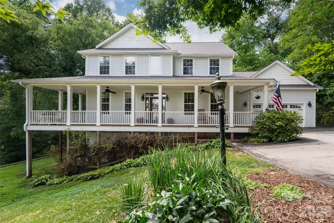
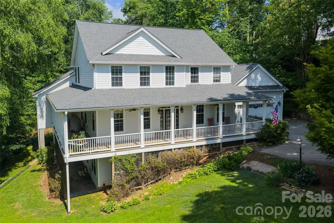
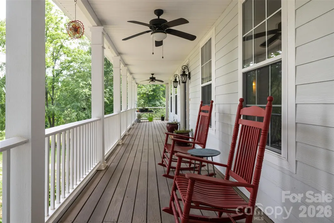
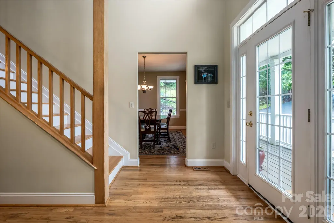
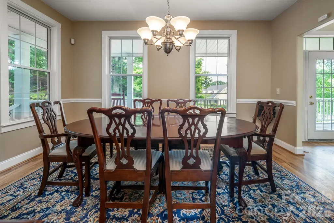
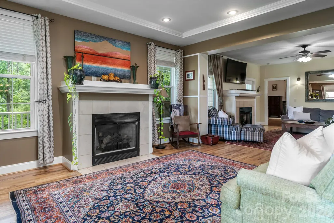
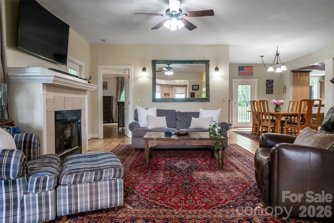
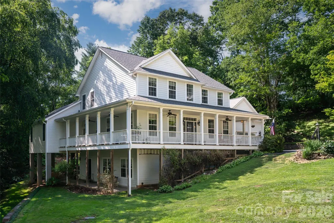
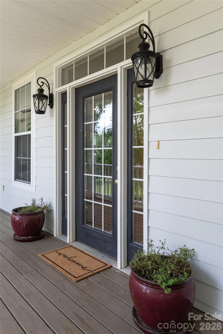
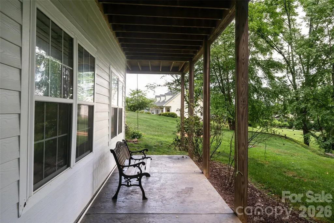
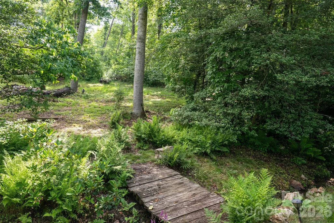
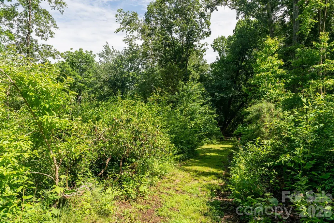
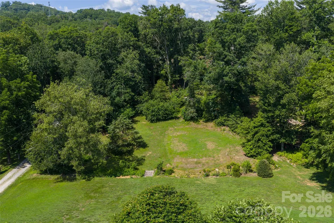
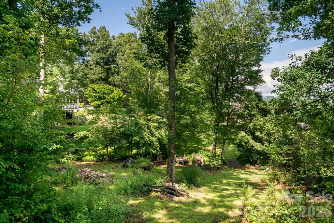
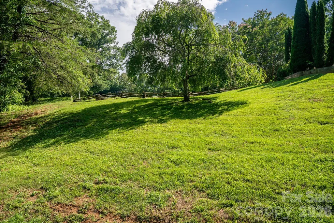
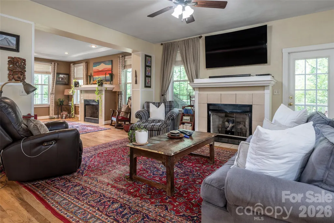
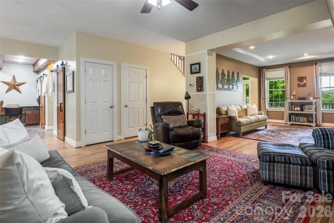
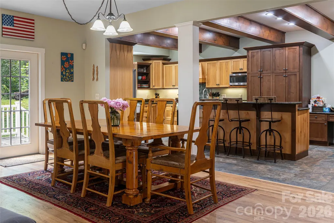
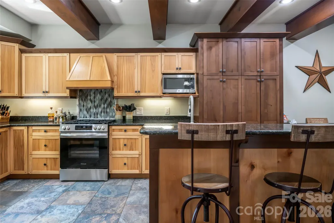
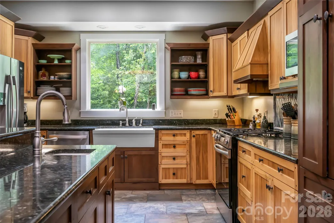
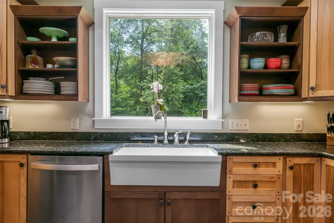
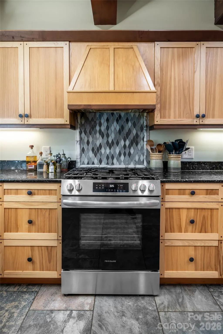
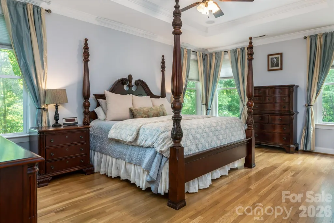
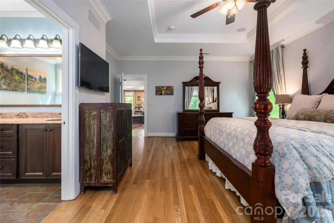
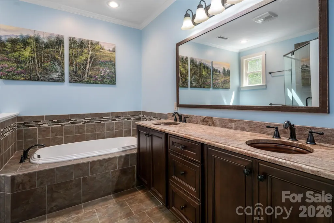
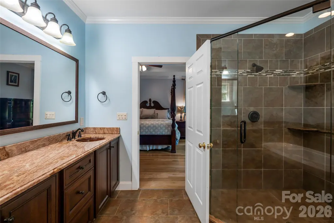
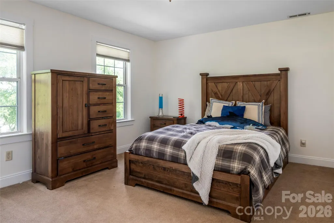
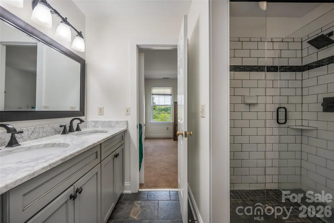
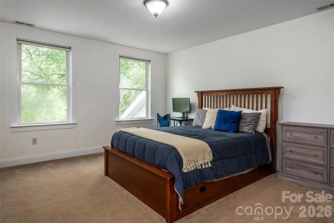
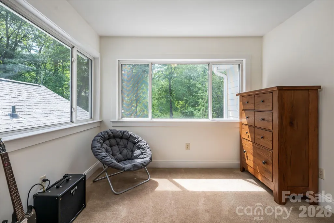
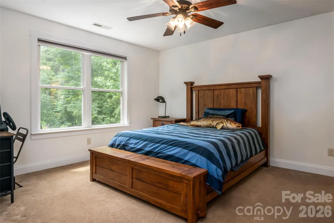
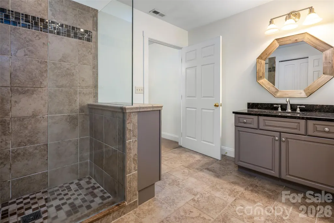
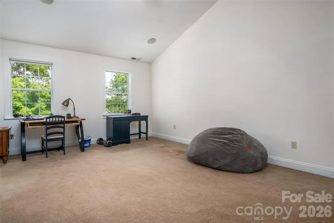
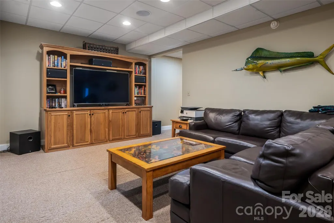
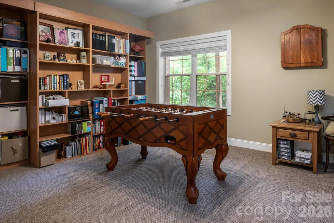
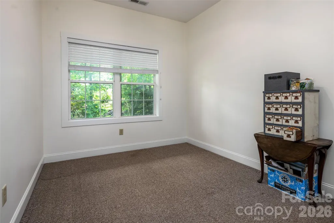
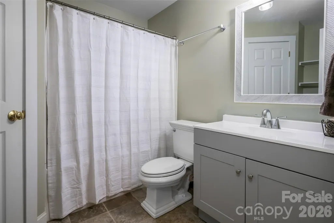
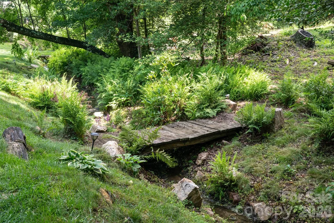
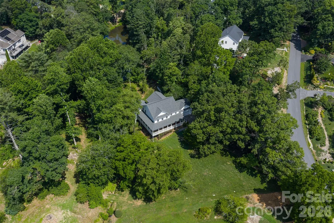
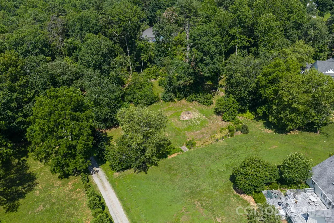
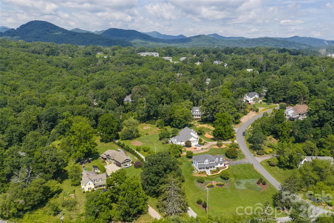
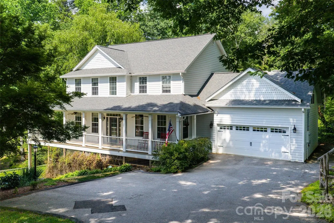
On a rare double lot with future investment potential, this farmhouse-inspired home offers exceptional flexibility, abundant outdoor space and multiple levels of living designed to accommodate a variety of needs. A classic wraparound porch, perfect for rocking chairs, morning coffee and quiet evenings, welcomes you home and sets the tone for the relaxed lifestyle found throughout the property. The beautifully updated kitchen serves as the heart of the home, featuring large windows overlooking the backyard and neighborhood pond, a spacious center island, abundant cabinetry, generous pantry storage and ample workspace for gathering and entertaining. The flowing floor plan connects the kitchen, living room and den, where two gas log fireplaces create warm and inviting gathering spaces. A formal dining room and breakfast nook offer additional options for everyday meals and special occasions. The main-level primary suite provides a convenient one-level living option with a walk-in closet and en suite bath with a garden tub, double vanity and large walk-in shower. The lower level features a fully equipped in-law suite with interior and exterior entrances, including a full kitchen, living area, full bath and bonus room ideal for an office, studio or fitness space. Upstairs, you'll find three bedrooms, two full baths and an oversized bonus room with a half bath, offering endless flexibility. Outdoors, expansive garden areas, established trails and a picturesque fern-lined creek create a private natural retreat. The combination of usable land, flexible living spaces and future potential makes this a unique offering. All of this is conveniently just minutes from the shopping, dining, entertainment and amenities of Biltmore Park.
| Elementary School | Middle School | High School |
|---|---|---|
| Avery's Creek/Koontz Elementary School | Valley Springs Middle School | T.C. Roberson High School |
| Price History | |
|---|---|
| 6/23/2026 | Listed $1,199,000 |
| 7/23/2026 | 5$1,149,000 |
General Features
| Living Area | 4908 |
|---|---|
| Sewer | Septic Installed |
| Heating | Electric,Heat Pump,Zoned |
| Cooling | Central Air,Electric,Zoned |
| Utilities | Cable Available,Cable Connected,Electricity Connected,Fiber Optics,Propane |
| Roof | Architectural Shingle |
| Appliances | Dishwasher,Disposal,Dryer,Exhaust Hood,Gas Cooktop,Gas Oven,Microwave,Refrigerator,Refrigerator with Ice Maker,Washer |
| HOA Fee | 150 |
| Garage Spaces | 2 |
| Patio/Porch Features | Covered,Front Porch,Patio,Wrap Around |
| Architectural Style | Farmhouse |
| Security Features | Radon Mitigation System,Smoke Detector(s) |
| Construction Materials | Fiber Cement |
| Exclusions | Freezers in Garage |
| Year Built | 2002 |
| Levels | Two |
| Property Subtype | Single Family Residence |
| Parcel Number | 9644-06-4872-00000 |
| Elevation | 2000 |
| Community Features | Pond |
| Additional Parcels Description | 964406368600000 |
| Assoc Fee Paid Per | Annually |
| County | Buncombe |
| New Construction | No |
| Property Type | Residential |
| HOA | Yes |
| Subdivision Name | Long Shoals |
| Garage Y/N | Yes |
| Other Structures | None |
| Full Baths | 4 |
| Directions | From Downtown Asheville,take I-240 East to I-26 East toward Hendersonville. Continue on I-26 East for approximately 8 miles and take Exit 37 for Long Shoals Road. At the end of the ramp make a right |
| High School | T.C. Roberson |
| City | Arden |
| Association Name | Long Shoals HOA |
| Senior Community Y/N | No |
| Lot Size Units | Acres |
| Carport Y/N | No |
| Elementary School | Avery's Creek/Koontz |
| Middle/Junior High School | Valley Springs |
| Additional Parcels Y/N | Yes |
| Virtual Tour | https://youtu.be/iPrNEWFD7Gs |
| Standard Status | Active |
| CAR_HOASubjectTo | Required |
| Construction Type | Site Built |
| Restrictions | No Representation |
| Tax Assessed Value | 706900 |
| Virtual Tour | https://youtu.be/iPrNEWFD7Gs |
| Listing Terms | Cash,Conventional,VA Loan |
Interior Features
| Interior Amenities | Attic Stairs Pulldown,Built-in Features,Entrance Foyer,Garden Tub,Kitchen Island,Open Floorplan,Pantry,Split Bedroom,Storage,Walk-In Closet(s),Walk-In Pantry |
|---|---|
| Basement | Apartment,Daylight,Exterior Entry,Finished,Full,Interior Entry,Storage Space |
| Flooring | Carpet,Tile,Wood |
| Fireplace Features | Family Room,Gas Log,Living Room,Propane |
| Basement (Y/N) | Yes |
| Window Features | Insulated Window(s) |
| Fireplace Y/N | Yes |
| Above Grade Finished Area | 3625 |
| Half Baths | 2 |
| Laundry Features | Mud Room,Inside,Laundry Room,Main Level |
| Total Bedrooms | 4 |
| Below Grade Finished Area | 1283 |
| Total Baths | 6 |
| SqFt Main | 2119 |
| SqFt Garage | 584 |
| SqFt Upper | 1506 |
| Bedroom | 1 |
Exterior Features
| Parking Features | Driveway,Attached Garage,Garage Door Opener,Garage Faces Front |
|---|---|
| Lot Features | Cul-De-Sac,Hilly,Level,Private,Sloped,Creek/Stream,Wooded |
| Water Source | City |
| Lot Size Area | 1.71 |
| Foundation Details | Basement |
| Road Surface Type | Asphalt,Paved |
| Door Features | Insulated Door(s) |
| Other Equipment | Fuel Tank - Owned,Generator,Generator Hookup,Other - See Remarks |
| Road Responsibility | Publicly Maintained Road |
| Horse Amenities | None |
| Main Level Garage YN | Yes |
Amenities
- Foreclosure
- Views
- Short Sale
- New Construction
- Adult 55+
- Lease To Own
- No HOA Fees
- Furnished
- Primary On Main
- Air Conditioning
- Seller Finance
- Green
- Fixer Upper
- Horse
- Golf
- Fireplace
- Deck
- Garage
- Basement
- Pool
Property vs Single Family Average in 28704
Price
Year Built
Visits
 Canopy MLS® Copyright ©2026 All rights reserved.
