
Primary on Main
Address
62 Chickwood Trail, Weaverville, NC
Price
$ 500,000
Property Attributes
- ID#4419362
- TypeSingle Family
- Listing Status Active
- CountyBUNCOMBE
- CityWeaverville
- AreaBuncombe County
- NeighborhoodChickwood Knoll
- Zip28787
- Style
- Year Built2006
- Price$ 500,000
- Bedrooms3
- Full Bathrooms3
- Half Bathrooms1
- Sqr Footage2888
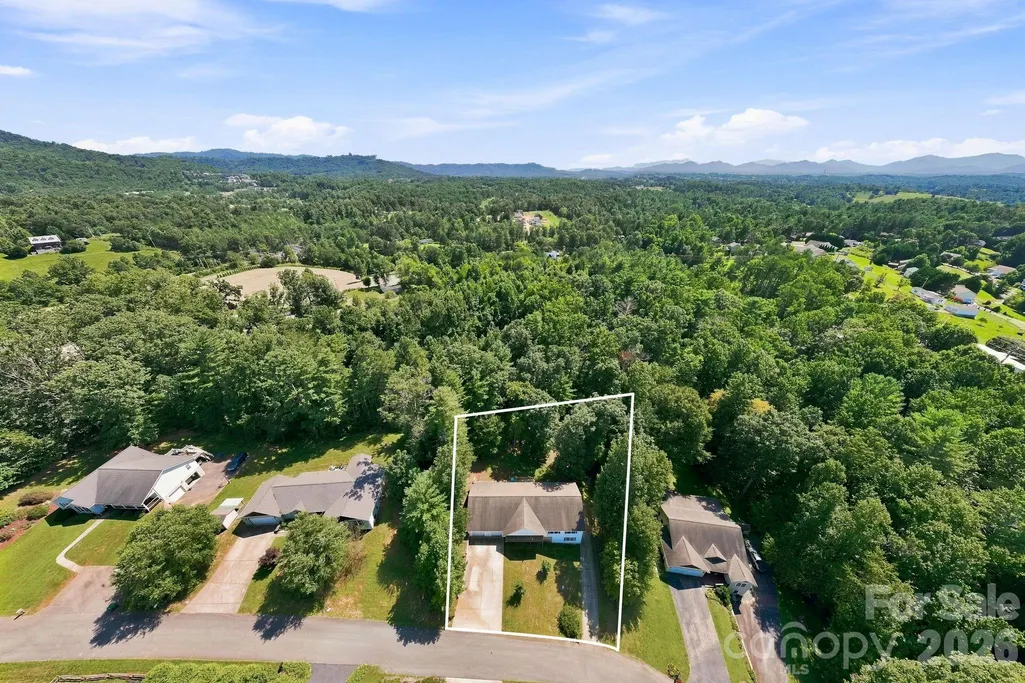
- Lot Size0.75 Acres
Data Source:
Canopy MLS
Property Description
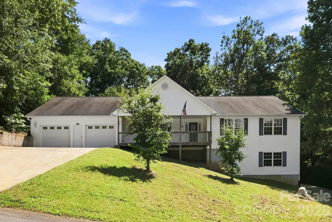
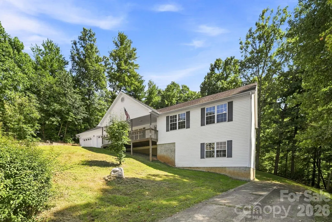
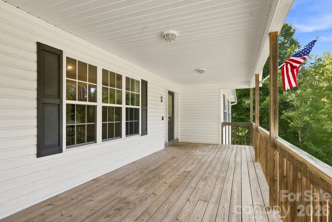
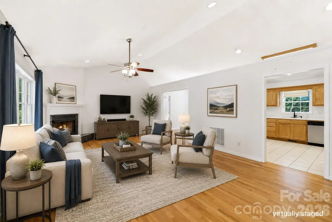
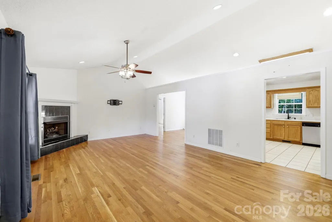
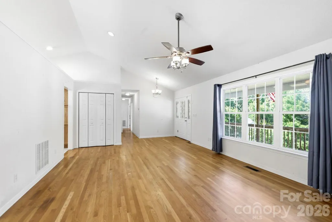
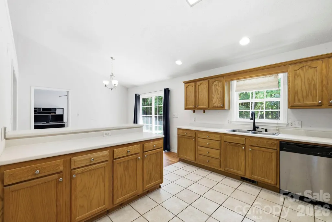
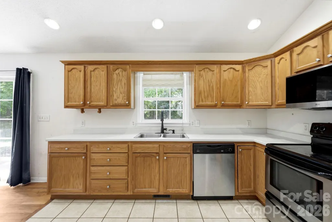
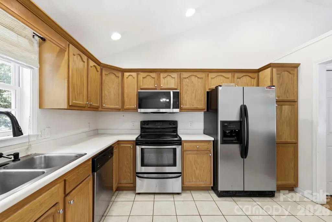
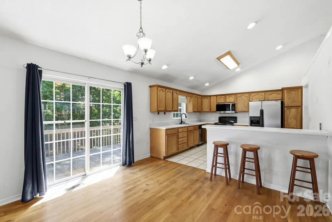
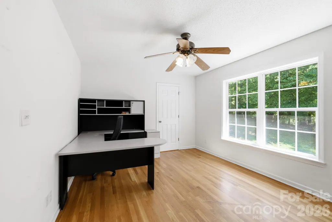
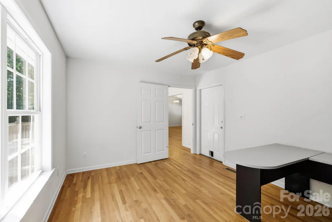
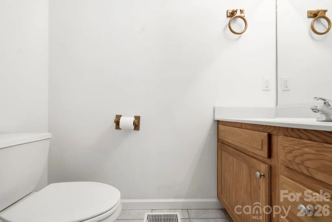
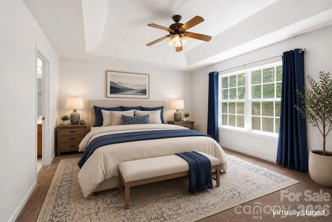
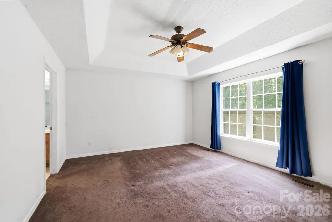
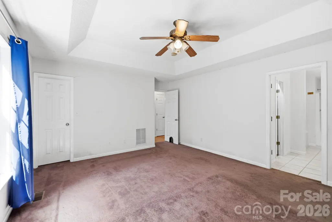
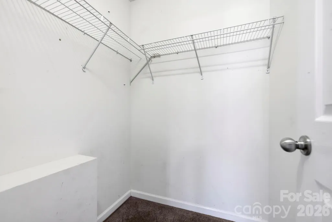
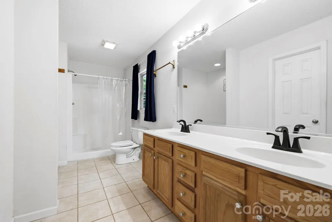
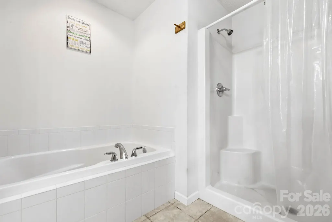
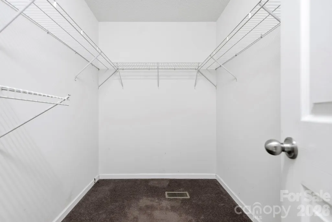
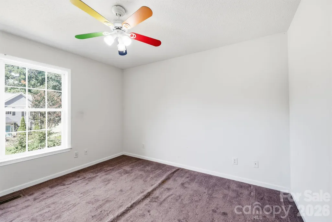
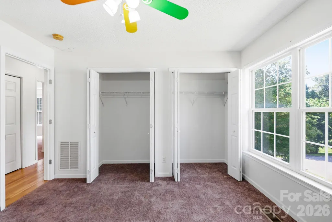
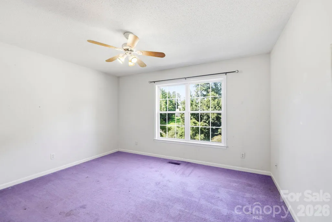
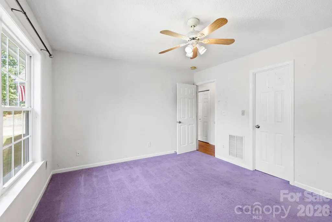
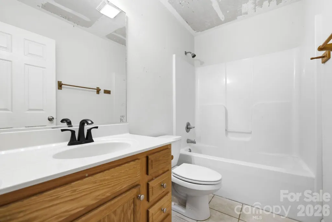
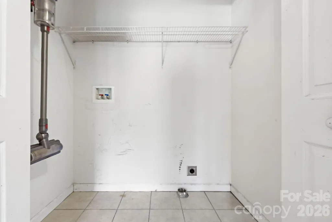
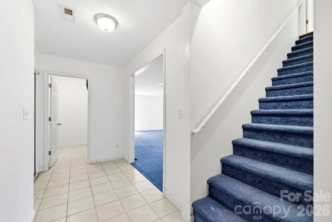
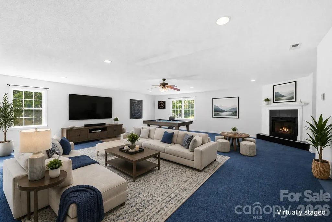
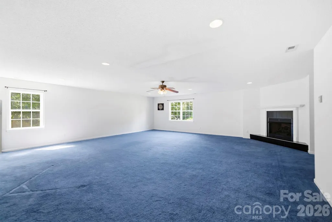
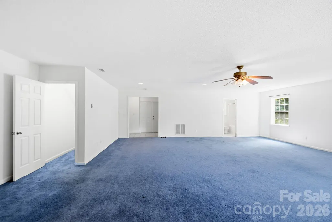
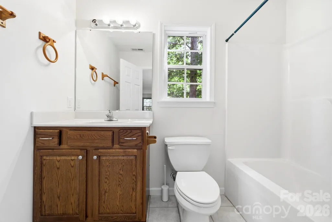
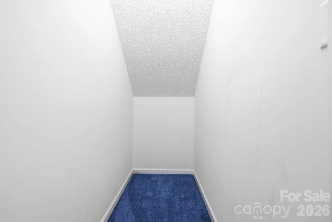
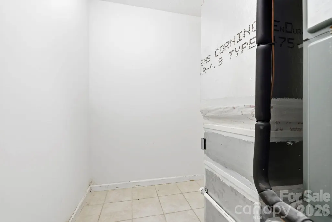
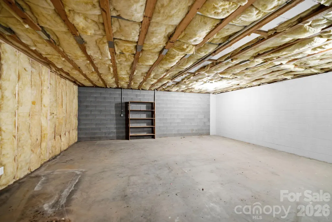
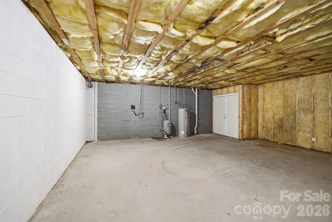
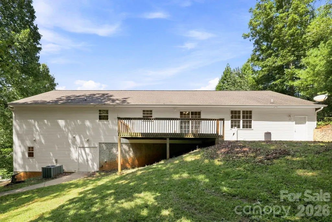
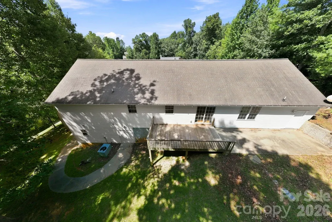
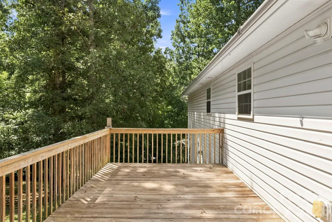
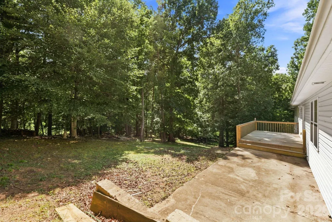
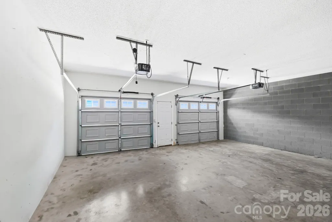
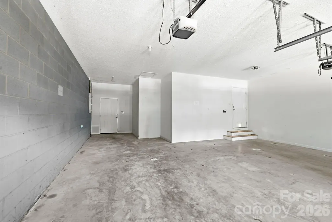
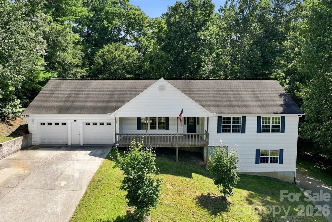
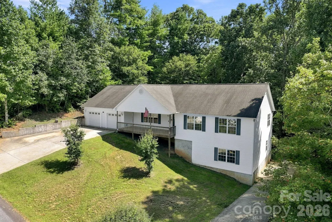
Discover the space, flexibility, and location you've been looking for in this 3 bedroom, 3.5 bathroom home on 0.75 acres in Chickwood Knoll. With nearly 2,900 square feet of living space, a FINISHED BASEMENT, oversized 2-car garage, separate RV parking pad/driveway, and multiple indoor and outdoor living areas, this property offers room to spread out and make it your own—NO HOA fees. The bright main level features a spacious family room with hardwood floors and a gas fireplace, flowing into the kitchen and dining area for easy everyday living and entertaining. The kitchen offers abundant cabinetry, stainless appliances, a center peninsula with bar seating, and direct connection to the dining room, where sliding doors open to the rear deck. Just off the dining room, the generous OFFICE/FLEX ROOM overlooks the backyard and includes a private half bath, providing flexibility for a home office, creative space, hobby room, or additional living area. The main-level primary suite features two walk-in closets and an en-suite bath with dual vanities, garden tub, walk-in shower, and linen storage. Two additional bedrooms and a full bath are conveniently located near the laundry closet. The basement delivers exceptional flexibility with just over 1,000 square feet of finished space, a second gas fireplace, full bathroom, under-stair storage, utility room, and direct access to the backyard. Use the space as a recreation room, media room, fitness area, hobby space, or guest area. An additional 672 square feet of unfinished basement space provides substantial storage. Step outside and enjoy the covered front porch, rear deck, patio, mature landscaping, and gently wooded surroundings. Whether you're sipping coffee on the front porch or grilling on the deck, the property offers multiple ways to experience outdoor living. Set on a no-outlet road, the home is conveniently located near North Buncombe High School and offers easy access to I-26, downtown Weaverville, local restaurants, shopping, medical services, the Asheville Regional Airport, and the outdoor recreation that makes Western North Carolina so desirable. Hiking, parks, and mountain adventures are within an easy drive. With substantial finished space, flexible rooms, generous parking, outdoor living areas, and a convenient Weaverville location, this property presents an opportunity to create a home that reflects your own style and vision. Bring your ideas and explore the possibilities—schedule your private showing today.
| Elementary School | Middle School | High School |
|---|---|---|
| North Buncombe/N. Windy Ridge Elementary School | North Buncombe Middle School | North Buncombe High School |
| Price History | |
|---|---|
| 8/28/2026 | Listed $500,000 |
General Features
| Living Area | 2888 |
|---|---|
| Sewer | Septic Installed |
| Heating | Central,Electric |
| Cooling | Ceiling Fan(s),Central Air,Electric |
| Utilities | Electricity Connected |
| Appliances | Dishwasher,Disposal,Electric Cooktop,Electric Water Heater,Exhaust Fan,Microwave,Refrigerator |
| Zoning | OU |
| Garage Spaces | 2 |
| Patio/Porch Features | Covered,Deck,Front Porch,Rear Porch |
| Construction Materials | Shingle/Shake,Vinyl |
| Year Built | 2006 |
| Levels | One |
| Property Subtype | Single Family Residence |
| Parcel Number | 9744-12-8112-00000 |
| County | Buncombe |
| New Construction | No |
| Property Type | Residential |
| HOA | No |
| Subdivision Name | Chickwood Knoll |
| Garage Y/N | Yes |
| Full Baths | 3 |
| Directions | From Asheville: Take I-26 west,then take exit 17 for Flat Creek and turn LEFT onto Old Mars Hill Hwy. See below. From Mars Hill: Take I-26 east,then take exit 17 for Flat Creek and turn RIGHT onto |
| High School | North Buncombe |
| City | Weaverville |
| Senior Community Y/N | No |
| Lot Size Units | Acres |
| Carport Y/N | No |
| Elementary School | North Buncombe/N. Windy Ridge |
| Middle/Junior High School | North Buncombe |
| Additional Parcels Y/N | No |
| Standard Status | Active |
| CAR_HOASubjectTo | None |
| Construction Type | Site Built |
| Restrictions | Other - See Remarks |
| Tax Assessed Value | 429100 |
| Listing Terms | Cash,Conventional,Exchange,FHA,VA Loan |
Interior Features
| Interior Amenities | Attic Stairs Pulldown,Storage,Walk-In Closet(s) |
|---|---|
| Basement | Exterior Entry,Finished,Interior Entry,Storage Space,Unfinished |
| Flooring | Carpet,Tile,Wood |
| Fireplace Features | Bonus Room,Family Room,Gas |
| Basement (Y/N) | Yes |
| Window Features | Window Treatments |
| Fireplace Y/N | Yes |
| Above Grade Finished Area | 1883 |
| Half Baths | 1 |
| Laundry Features | Electric Dryer Hookup,In Hall,Inside,Laundry Closet,Main Level,Washer Hookup |
| Total Bedrooms | 3 |
| Below Grade Finished Area | 1005 |
| Total Baths | 4 |
| SqFt Main | 1883 |
| SqFt Garage | 698 |
| Bedroom | 3 |
Exterior Features
| Parking Features | Driveway,Attached Garage,Garage Faces Front,RV Access/Parking,Other - See Remarks |
|---|---|
| Lot Features | Private,Sloped,Wooded |
| Water Source | Well |
| Lot Size Area | 0.75 |
| Foundation Details | Basement,Slab |
| Road Surface Type | Concrete,Paved |
| Door Features | Sliding Doors |
| Other Equipment | Fuel Tank - Owned |
| Road Responsibility | Publicly Maintained Road |
| Main Level Garage YN | Yes |
Amenities
- Foreclosure
- Views
- Short Sale
- New Construction
- Adult 55+
- Lease To Own
- No HOA Fees
- Furnished
- Primary On Main
- Air Conditioning
- Seller Finance
- Green
- Fixer Upper
- Horse
- Golf
- Fireplace
- Deck
- Garage
- Basement
- Pool
Property vs Single Family Average in 28787
Price
Year Built
Visits
 Canopy MLS® Copyright ©2026 All rights reserved.
