
Primary on Main
Address
40 Malvern Walk, Asheville, NC
Price
$ 1,199,000
Property Attributes
- ID#4419917
- TypeSingle Family
- Listing Status Active
- CountyBUNCOMBE
- CityAsheville
- AreaBuncombe County
- NeighborhoodMalvern Walk
- Zip28806
- StyleModern
- Year Built2020
- Price$ 1,199,000
- Bedrooms5
- Full Bathrooms4
- Half Bathrooms1
- Sqr Footage3456
- Lot Size0.38 Acres
Data Source:
Canopy MLS
Property Description
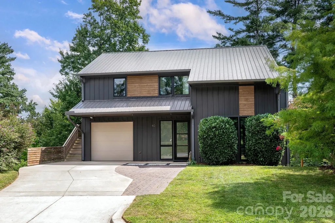
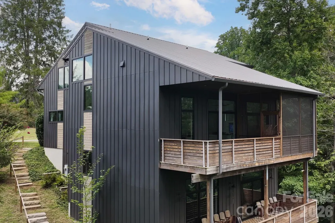
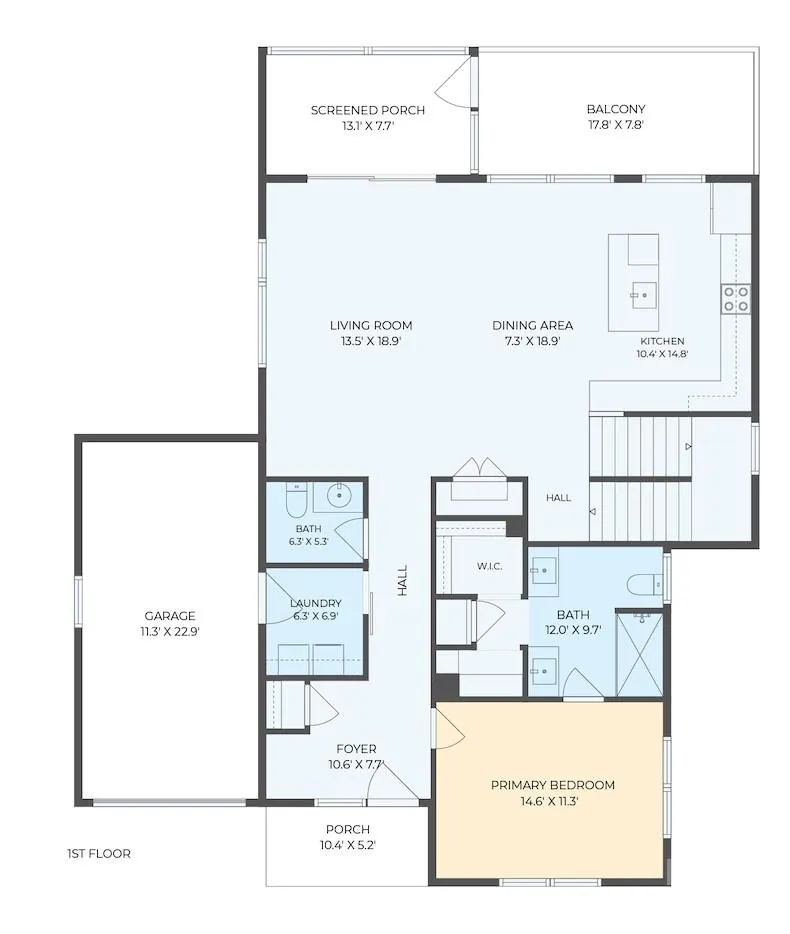
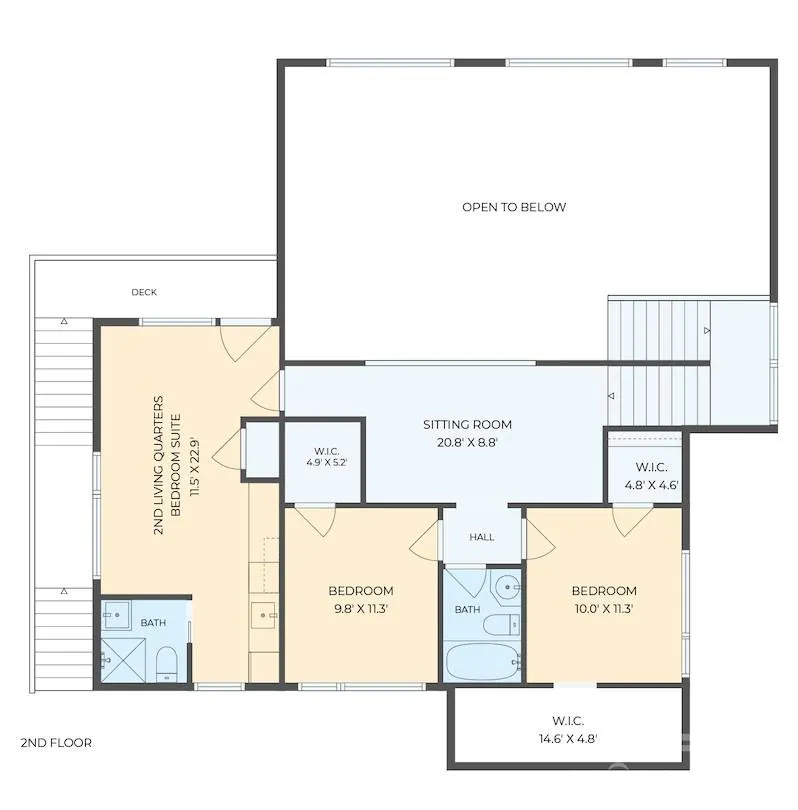
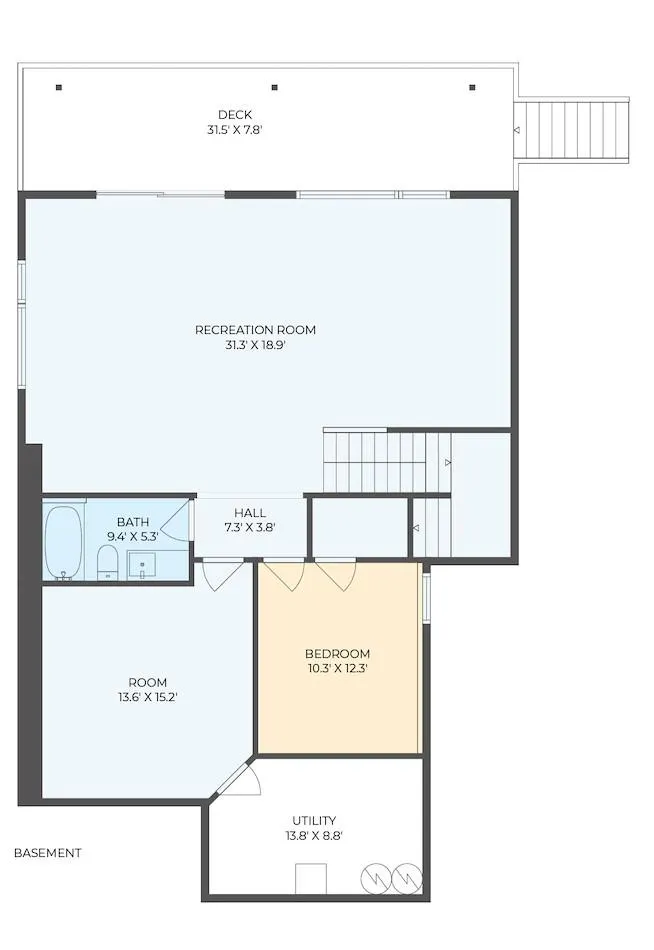
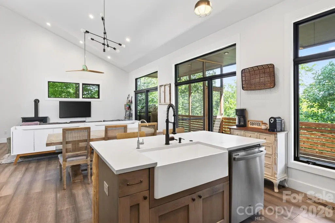
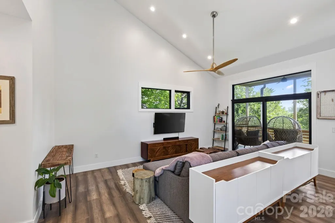
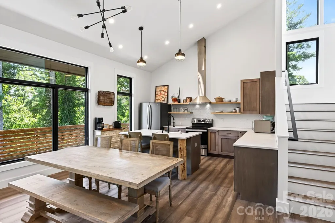
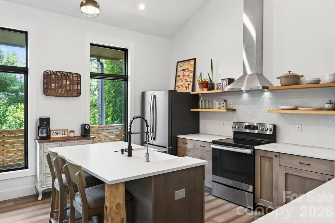
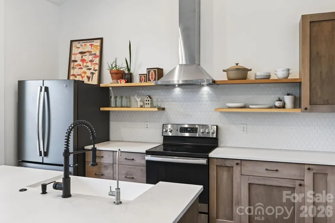
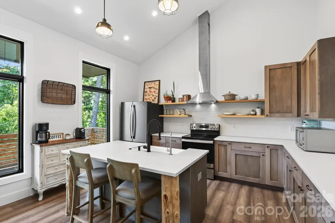
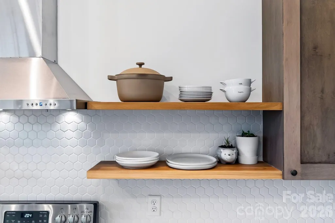
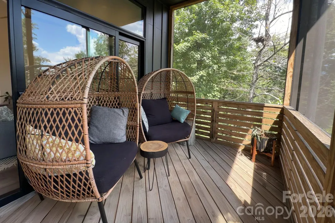
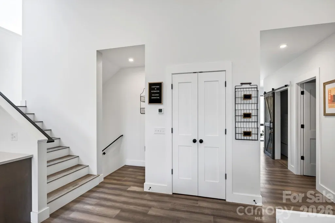
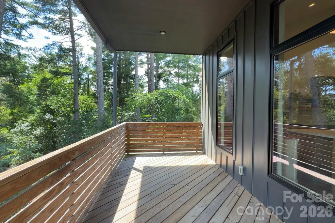
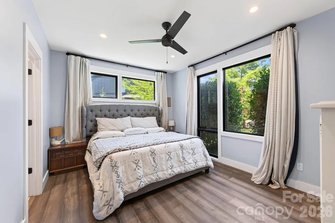
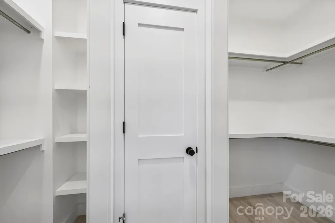
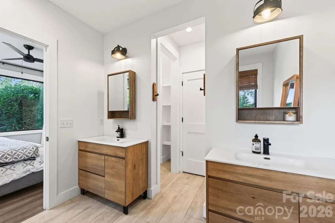
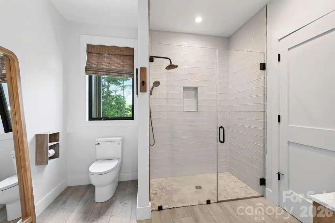
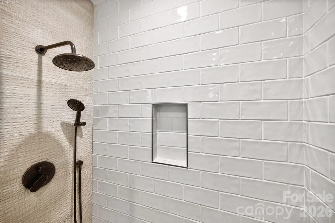
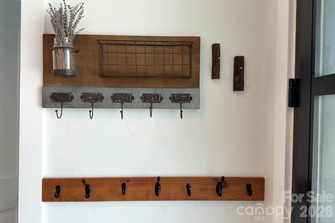
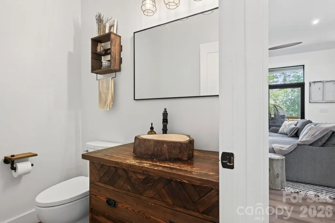
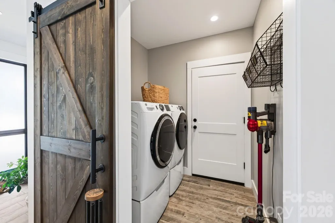
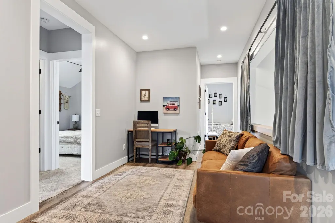
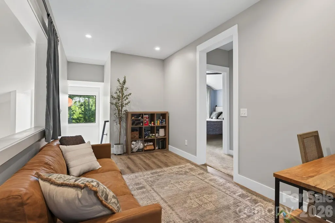
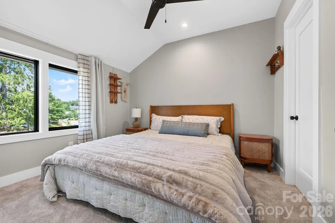
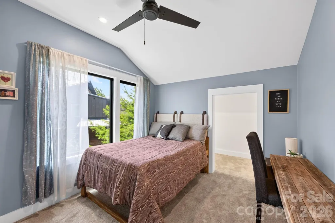
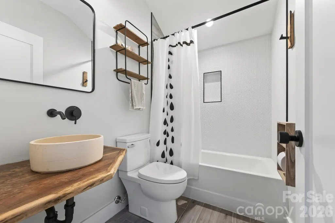
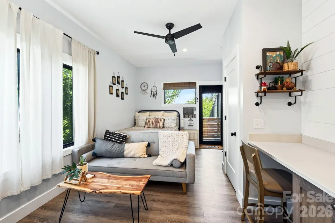
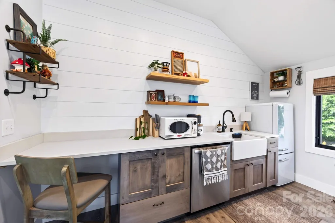
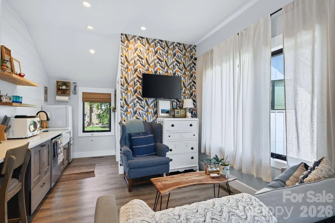
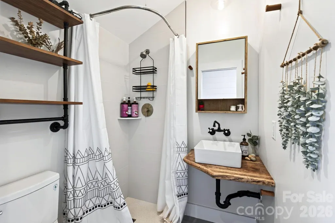
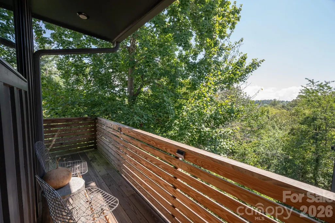
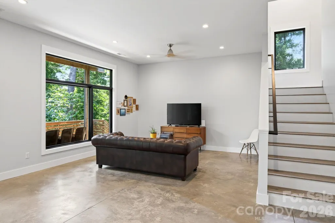
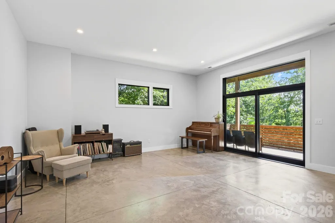
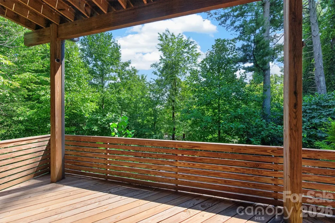
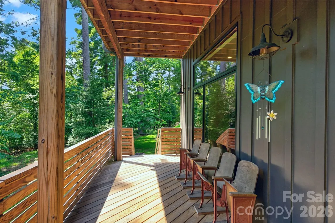
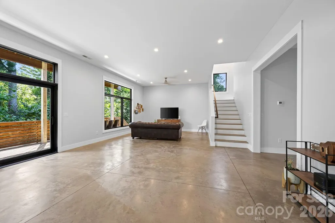
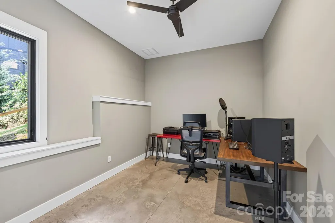
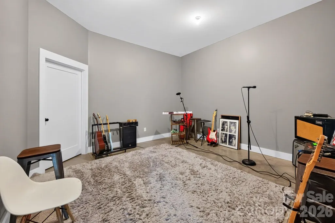
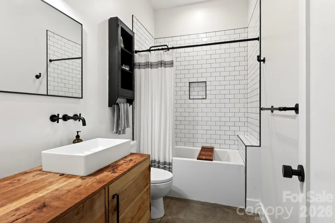
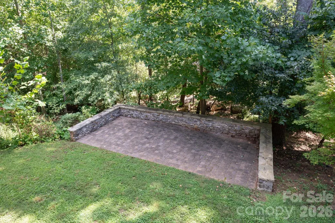
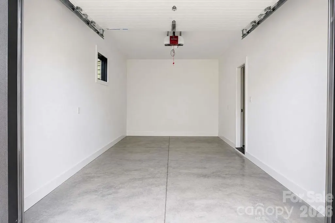
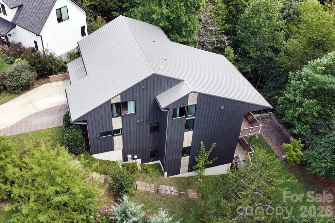
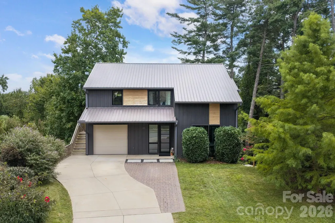
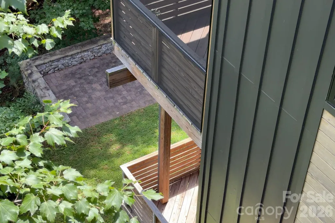
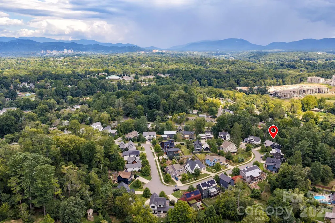
Modern GreenBuilt Certified Home in Malvern Walk, a welcoming West Asheville neighborhood of custom homes. Built by award-winning Steel Root Builders, this light-filled home blends sophisticated design with healthy materials. The main level offers an attached garage, laundry, spacious primary suite, open kitchen and dining areas, and a dramatic living room with a 17-foot vaulted ceiling. The chef’s kitchen invites connection with an oversized island, quartz counters, custom maple cabinetry, and local poplar shelving. Non-toxic finishes, no-VOC paints and adhesives, Pella windows, spray-foam insulation, efficient HVAC, reverse-osmosis filtration in the kitchen and a solar-panel rough-in support healthy, high-performance living. A loft upstair connects three bedrooms, one of which is a private second living quarters with its own kitchen, bath and sunny deck and separate entry—ideal for guests, multigenerational living or rental potential. The finished lower level has tall ceilings, excellent natural light and boasts a living area, bedroom, bonus room and full bath. Enjoy outdoor living on every level, with screened and covered decks, a stone patio and garden space. Sidewalks, trails, greenways, Malvern Hills Park and Haywood Road dining and shopping are nearby, with downtown Asheville minutes away! See brochure for detail. (NOTE: 2nd Living Quarters Square Footage is included in upper floor square footage and incudes the 5th bedroom and 4th bathroom.)
| Elementary School | Middle School | High School |
|---|---|---|
| Asheville City Elementary School | Asheville Middle School | Asheville High School |
| Price History | |
|---|---|
| 9/3/2026 | Listed $1,199,000 |
General Features
| Living Area | 3456 |
|---|---|
| Sewer | Public Sewer |
| Heating | Heat Pump |
| Cooling | Central Air |
| Utilities | Cable Connected,Electricity Connected,Underground Power Lines |
| Roof | Metal |
| Appliances | Disposal,Dryer,Electric Range,Electric Water Heater,ENERGY STAR Qualified Dishwasher,ENERGY STAR Qualified Refrigerator,Washer |
| HOA Fee | 500 |
| Garage Spaces | 1 |
| Patio/Porch Features | Covered,Deck,Screened |
| Architectural Style | Modern |
| Security Features | Smoke Detector(s) |
| Construction Materials | Wood,Other - See Remarks |
| Exclusions | - Wall art/decorative shelves - One black cabinet on basement bathroom wall - Hooks in primary bath - Fireplace |
| Year Built | 2020 |
| Levels | Two |
| Property Subtype | Single Family Residence |
| Parcel Number | 962860645600000 |
| Elevation | 2000 |
| Waterfront Features | None |
| Community Features | Sidewalks,Walking Trails |
| Assoc Fee Paid Per | Annually |
| County | Buncombe |
| New Construction | No |
| Property Type | Residential |
| HOA | Yes |
| Subdivision Name | Malvern Walk |
| Garage Y/N | Yes |
| Green Sustainability | Advanced Framing,Low VOC Coatings,No VOC Coatings,Spray Foam Insulation |
| Full Baths | 4 |
| Directions | From Haywood Road: Turn onto Sand Hill Road. Turn right onto Bear Creek Road. Turn left into Malvern Walk. From I-240,I-40 OR I-26: Take the exit for Highway 191 and head toward West Asheville. Turn |
| High School | Asheville |
| City | Asheville |
| Association Name | Malvern Walk HOA |
| Senior Community Y/N | No |
| Open Parking Spaces | 3 |
| Lot Size Units | Acres |
| Carport Y/N | No |
| Elementary School | Asheville City |
| Middle/Junior High School | Asheville |
| Additional Parcels Y/N | No |
| Virtual Tour | https://youtu.be/V4aH7DaSquw |
| Builder Name | Steel Root Builders |
| Standard Status | Active |
| CAR_HOASubjectTo | Required |
| Construction Type | Site Built |
| Restrictions | Other - See Remarks |
| Tax Assessed Value | 714700 |
| Virtual Tour | https://youtu.be/V4aH7DaSquw |
| Listing Terms | Cash,Conventional |
Interior Features
| Interior Amenities | Breakfast Bar,Entrance Foyer,Kitchen Island,Open Floorplan,Pantry,Walk-In Closet(s) |
|---|---|
| Basement | Exterior Entry,Finished,Interior Entry,Sump Pump,Walk-Out Access,Walk-Up Access |
| Flooring | Carpet,Concrete,Tile,Vinyl,Wood |
| Basement (Y/N) | Yes |
| Window Features | Insulated Window(s) |
| Fireplace Y/N | No |
| Above Grade Finished Area | 2288 |
| Half Baths | 1 |
| Laundry Features | Laundry Room,Main Level |
| Total Bedrooms | 5 |
| Below Grade Finished Area | 1168 |
| Total Baths | 5 |
| SqFt Main | 1328 |
| SqFt Upper | 960 |
| Bedroom | 1 |
Exterior Features
| Parking Features | Driveway,Attached Garage,Garage Faces Front |
|---|---|
| Lot Features | Paved,Wooded |
| Water Source | City |
| Lot Size Area | 0.38 |
| Foundation Details | Basement |
| Road Surface Type | Concrete,Other,Paved |
| Door Features | Insulated Door(s),Pocket Doors |
| Road Responsibility | Private Maintained Road |
| Main Level Garage YN | Yes |
Amenities
- Foreclosure
- Views
- Short Sale
- New Construction
- Adult 55+
- Lease To Own
- No HOA Fees
- Furnished
- Primary On Main
- Air Conditioning
- Seller Finance
- Green
- Fixer Upper
- Horse
- Golf
- Fireplace
- Deck
- Garage
- Basement
- Pool
Property vs Single Family Average in 28806
Price
Year Built
Visits
 Canopy MLS® Copyright ©2026 All rights reserved.
