
Open House Sun, Sep 20th 02:00 PM - 04:00 PM - Views - Primary on Main
Address
60 Beaumont Drive, Hendersonville, NC
Price
$ 780,000
Property Attributes
- ID#4423408
- TypeSingle Family
- Listing Status Active
- CountyHENDERSON
- CityHendersonville
- AreaHenderson County
- NeighborhoodBeaumont Estates
- Zip28739
- StyleTraditional
- Year Built1990
- Price$ 780,000
- Bedrooms3
- Full Bathrooms3
- Half Bathrooms1
- Sqr Footage3330
- Lot Size0.95 Acres
Data Source:
Canopy MLS
Property Description
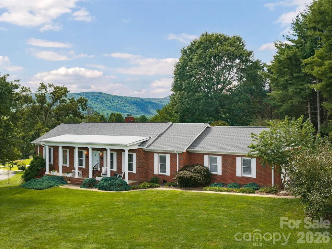
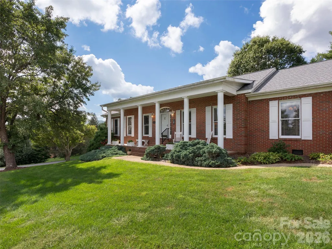
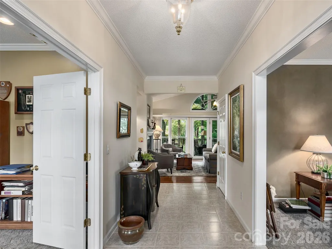
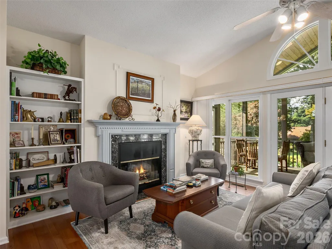
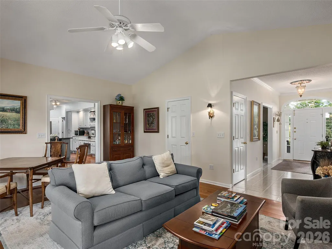
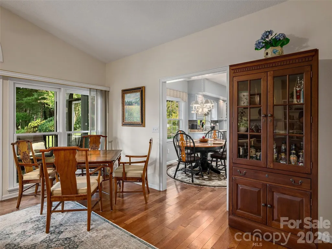
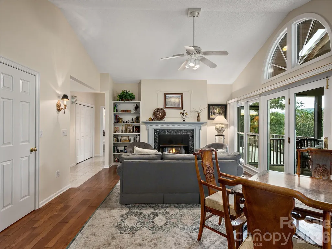
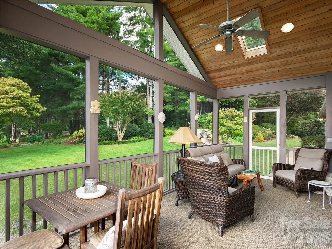
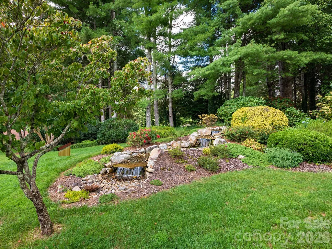
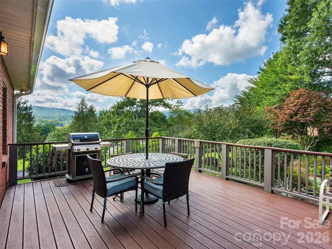
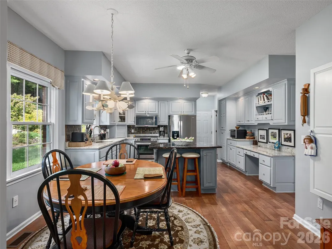
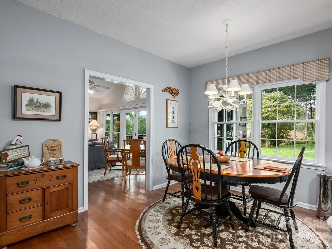
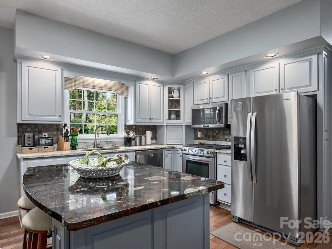
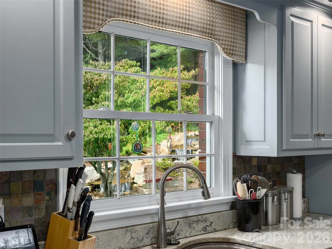
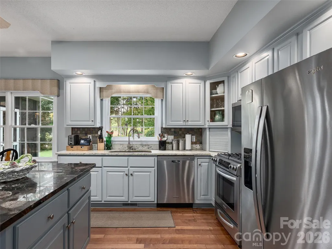
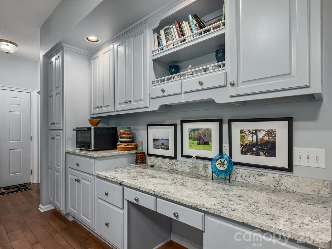
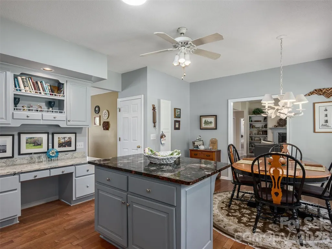
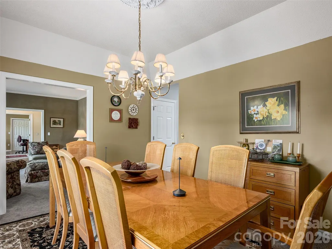
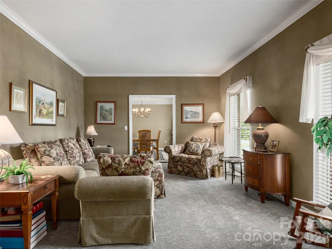
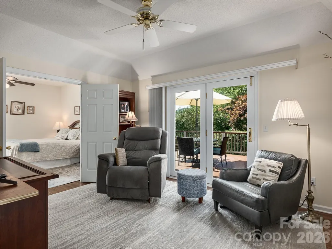
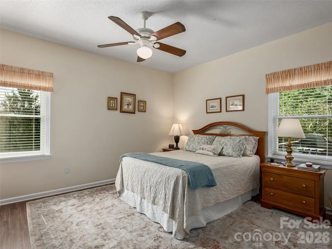
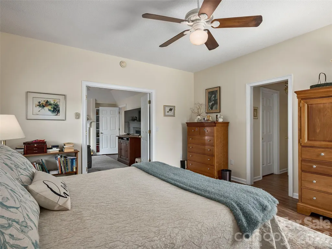
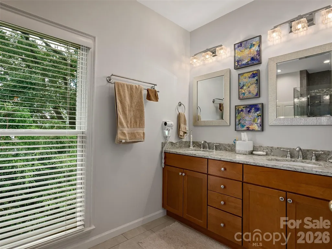
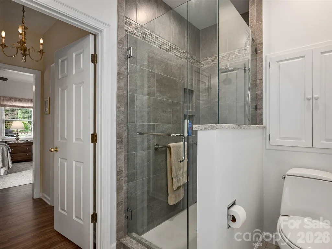
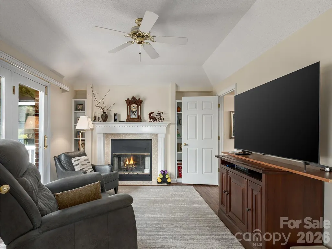
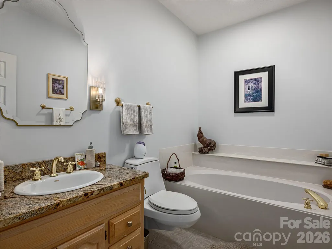
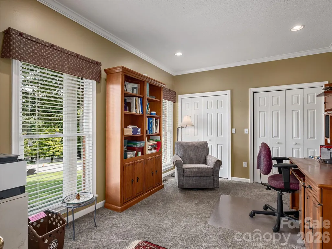
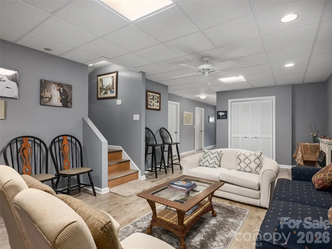
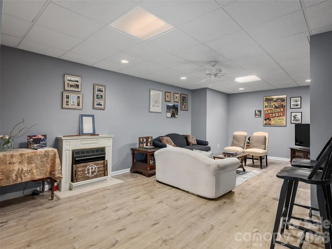
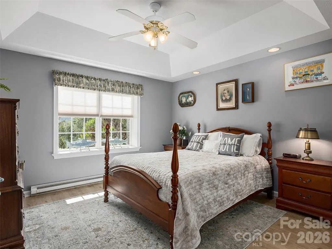
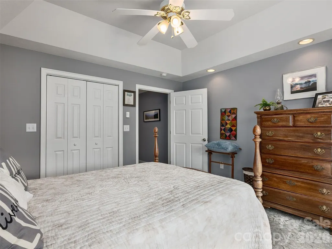
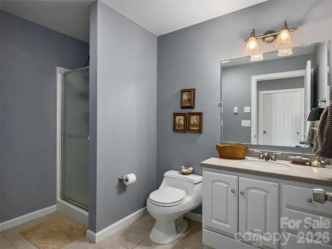
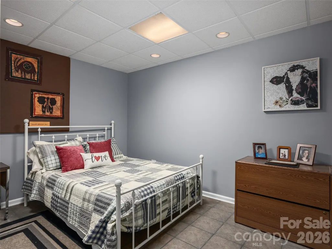
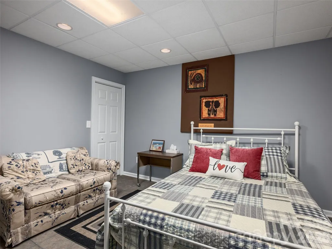
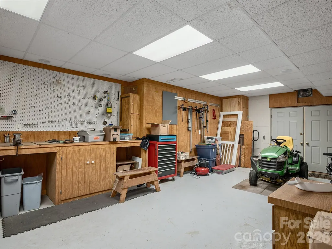
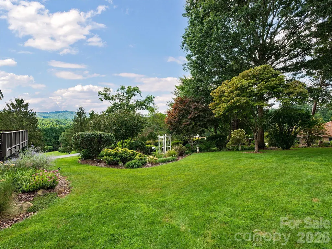
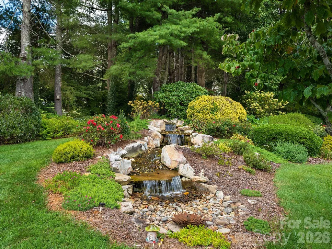
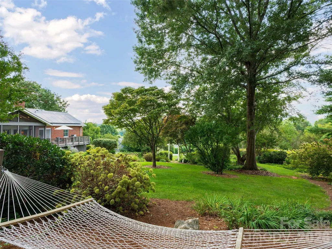
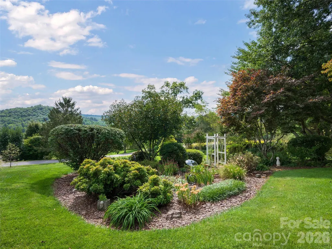
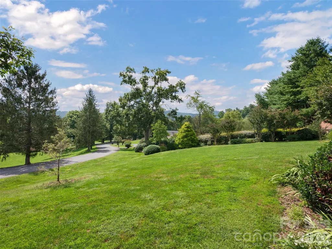
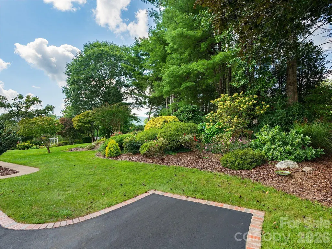
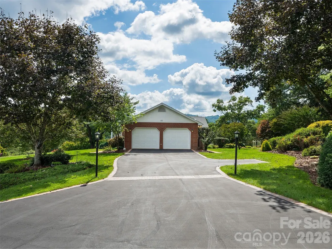
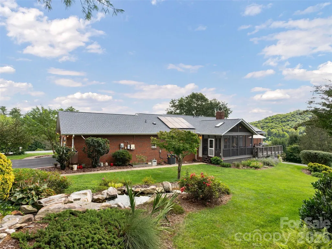
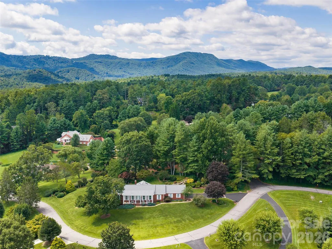
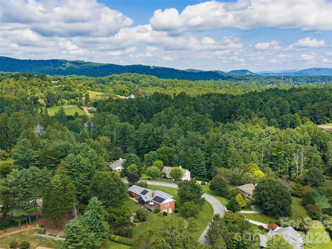
Located in Beaumont, one Flat Rock's most desirable neighborhoods, this traditional brick ranch offers an inviting blend of comfort, charm, and scenic beauty. Set on a beautifully landscaped lot with mountain views and a striking water feature, the property makes a memorable first impression from the moment you arrive. Inside, the home opens to a vaulted great room that draws your eye through to the spacious screened porch, lush gardens, and the soothing sight and sound of flowing water beyond. Designed for easy main-level living, the thoughtfully arranged floor plan includes formal living and dining rooms, a comfortable great room, spacious kitchen with breakfast area, primary suite with a private sitting area and outdoor deck access, plus a guest bedroom or office. The screened porch is a peaceful retreat, perfect for relaxing to the sounds of the water feature while taking in the surrounding gardens and mountain views. The basement level of this home provides wonderful bonus spaces for both the owners and their guests, complete with a family room, full bath, bedroom, office, a heated craft/storage room, and a large workshop. Additional features include a see-through gas fireplace, vaulted and tray ceilings, a new roof and Leaf Filter gutter protection installed in 2025, a solar panel system, interior solar light tube, LED lighting for the water feature, central vacuum and more. Very conveniently located just 3 miles to downtown Hendersonville for shopping, dining, and medical care. Please be sure to check out the video virtual and then schedule your private tour today!
| Elementary School | Middle School | High School |
|---|---|---|
| Atkinson Elementary School | Flat Rock Middle School | East Henderson High School |
| Price History | |
|---|---|
| 9/10/2026 | Listed $780,000 |
General Features
| Living Area | 3330 |
|---|---|
| Sewer | Septic Installed |
| Heating | Baseboard,Central,Natural Gas,Other - See Remarks |
| Cooling | Central Air |
| Utilities | Underground Utilities |
| Roof | Architectural Shingle |
| Appliances | Dishwasher,Dryer,Exhaust Fan,Gas Oven,Gas Range,Gas Water Heater,Microwave,Refrigerator,Tankless Water Heater,Washer,Washer/Dryer |
| HOA Fee | 292 |
| Garage Spaces | 2 |
| Patio/Porch Features | Covered,Deck,Front Porch,Rear Porch,Screened,Other - See Remarks |
| Architectural Style | Traditional |
| Construction Materials | Brick Full |
| Exclusions | Brass French Bell on wall at Entry Foyer |
| Year Built | 1990 |
| View | Mountain(s),Winter,Year Round |
| Levels | One |
| Property Subtype | Single Family Residence |
| Parcel Number | 9557924909 |
| Elevation | 2000 |
| Community Features | Pond |
| Assoc Fee Paid Per | Annually |
| County | Henderson |
| New Construction | No |
| Property Type | Residential |
| HOA | Yes |
| Subdivision Name | Beaumont Estates |
| Garage Y/N | Yes |
| Full Baths | 3 |
| Directions | From Hendersonville,follow Kanuga Road to left into Beaumont on Beaumont drive to #60 on the right. |
| High School | East Henderson |
| City | Hendersonville |
| Association Name | Beaumont Estates HOA |
| Senior Community Y/N | No |
| Open Parking Spaces | 3 |
| Lot Size Units | Acres |
| Carport Y/N | No |
| Elementary School | Atkinson |
| Middle/Junior High School | Flat Rock |
| Additional Parcels Y/N | No |
| Virtual Tour | https://listings.marilynnkayphotography.com/videos/01a089fc-c5b7-73d5-af1f-2474cf3749c5 |
| Standard Status | Active |
| CAR_HOASubjectTo | Required |
| Construction Type | Site Built |
| Restrictions | Other - See Remarks |
| Tax Assessed Value | 575200 |
| Virtual Tour | https://listings.marilynnkayphotography.com/videos/01a089fc-c5b7-73d5-af1f-2474cf3749c5 |
| Listing Terms | Cash,Conventional |
Interior Features
| Interior Amenities | Attic Stairs Pulldown,Breakfast Bar,Built-in Features,Central Vacuum,Entrance Foyer,Garden Tub,Kitchen Island,Pantry,Storage,Walk-In Closet(s),Other - See Remarks |
|---|---|
| Basement | Basement Shop,Daylight,Exterior Entry,Full,Interior Entry,Partially Finished,Storage Space,Other |
| Flooring | Carpet,Laminate,Tile,Vinyl,Wood |
| Fireplace Features | Gas Log,Great Room,Keeping Room,See Through |
| Basement (Y/N) | Yes |
| Fireplace Y/N | Yes |
| Above Grade Finished Area | 2270 |
| Half Baths | 1 |
| Laundry Features | Laundry Room,Main Level |
| Total Bedrooms | 3 |
| Below Grade Finished Area | 1060 |
| Total Baths | 4 |
| SqFt Main | 2270 |
| SqFt Garage | 553 |
| Bedroom | 2 |
Exterior Features
| Parking Features | Driveway,Attached Garage,Garage Door Opener,Garage Faces Side,Keypad Entry |
|---|---|
| Lot Features | Level,Open Lot,Rolling Slope,Views,Waterfall - Artificial,Wooded,Other - See Remarks |
| Water Source | City |
| Lot Size Area | 0.95 |
| Foundation Details | Other - See Remarks |
| Road Surface Type | Asphalt,Paved |
| Road Responsibility | Private Maintained Road |
| Main Level Garage YN | Yes |
Amenities
- Foreclosure
- Views
- Short Sale
- New Construction
- Adult 55+
- Lease To Own
- No HOA Fees
- Furnished
- Primary On Main
- Air Conditioning
- Seller Finance
- Green
- Fixer Upper
- Horse
- Golf
- Fireplace
- Deck
- Garage
- Basement
- Pool
Property vs Single Family Average in 28739
Price
Year Built
 Canopy MLS® Copyright ©2026 All rights reserved.
