
Primary on Main
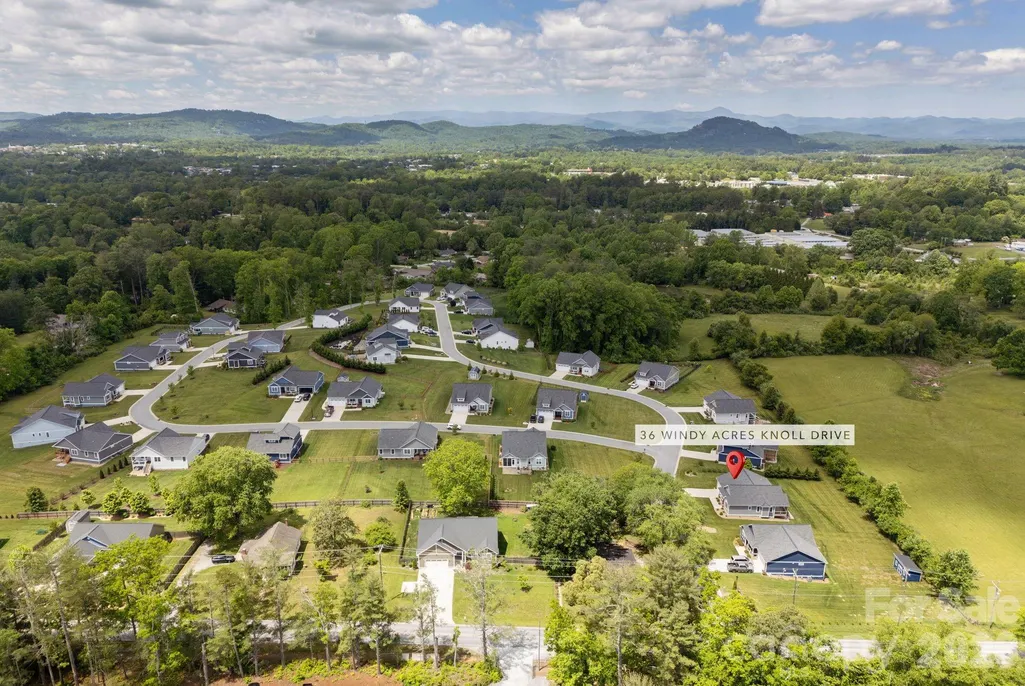
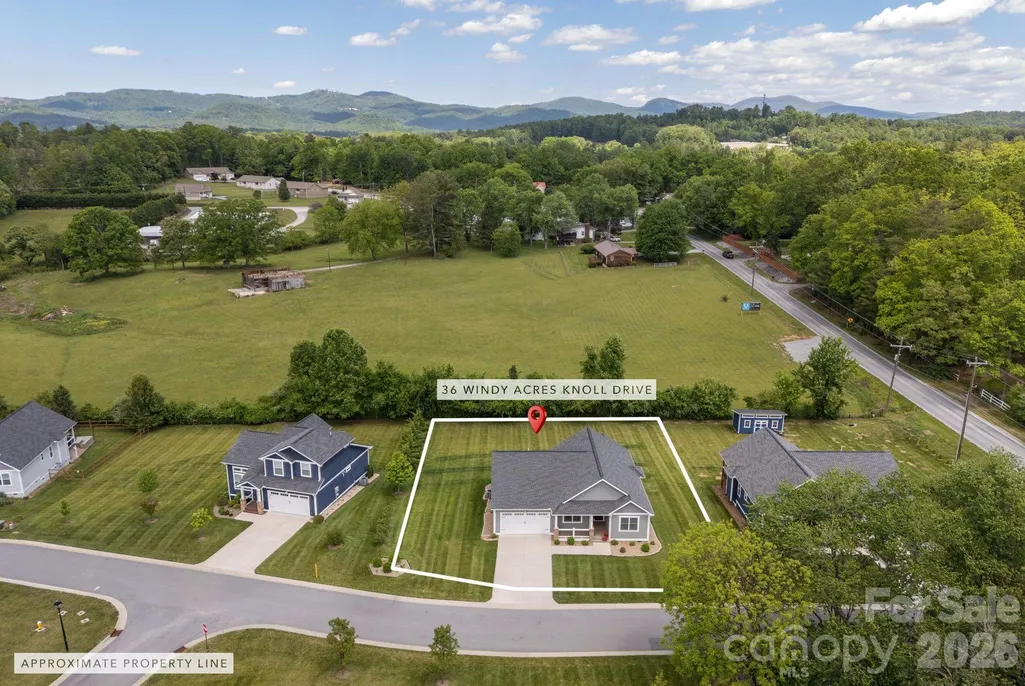
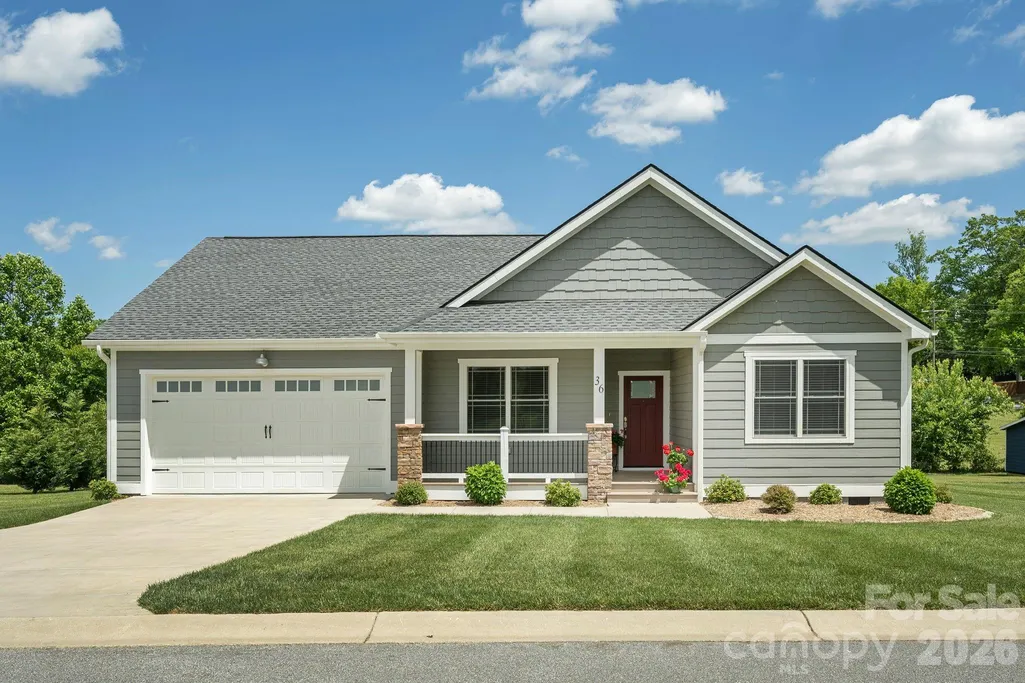
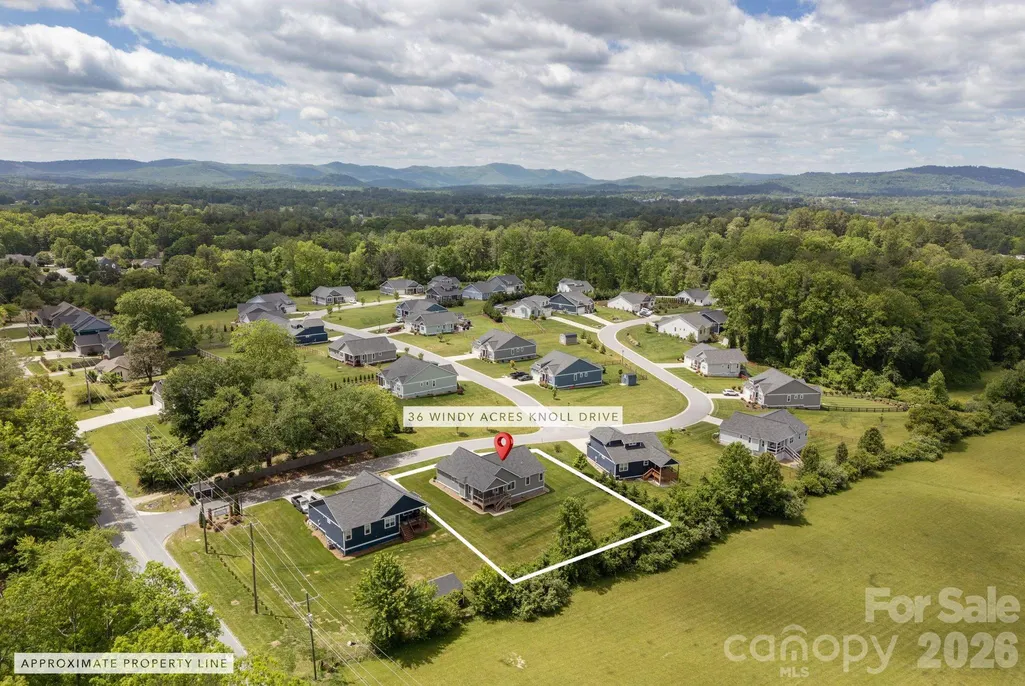
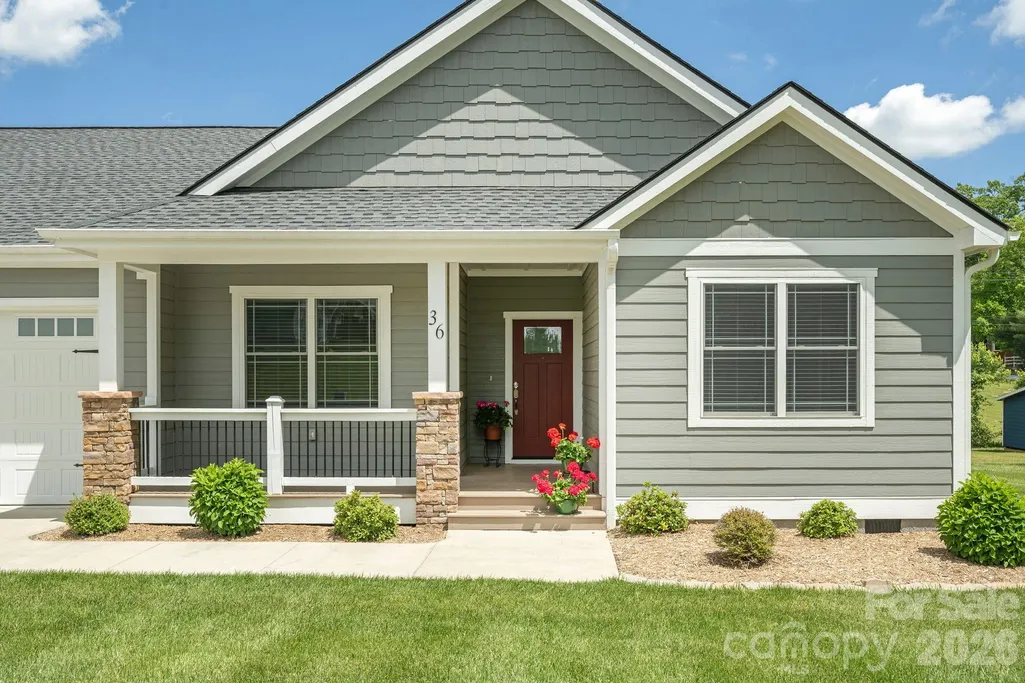
Address
36 Windy Acres Knoll Drive, Hendersonville, NC
Price
$ 548,000
Property Attributes
- ID#4377336
- TypeSingle Family
- Listing Status Active
- CountyHENDERSON
- CityHendersonville
- AreaHenderson County
- NeighborhoodThe Cottages at Windy Knoll
- Zip28792
- StyleTraditional
- Year Built2022
- Price$ 548,000
- Bedrooms3
- Full Bathrooms2
- Half Bathrooms0
- Sqr Footage1584
- Lot Size0.38 Acres
Data Source:
Canopy MLS
Property Description
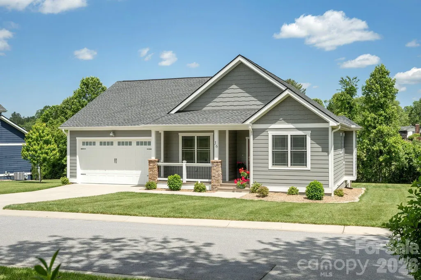
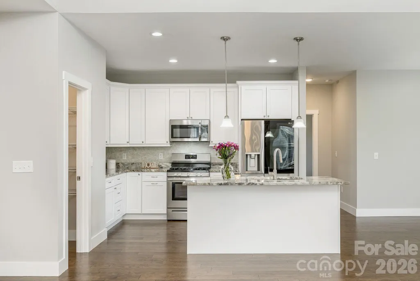
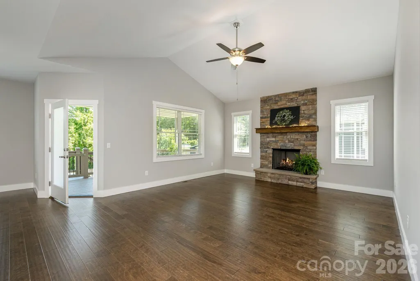
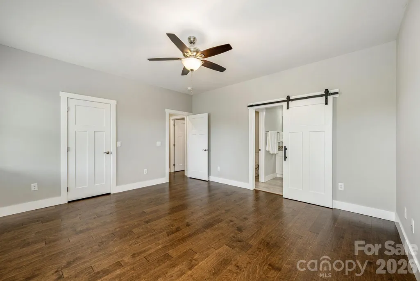
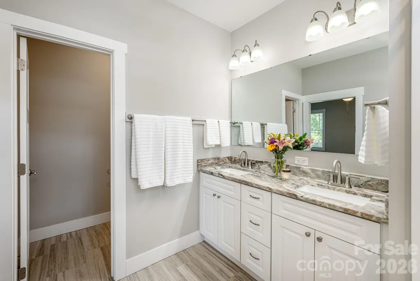
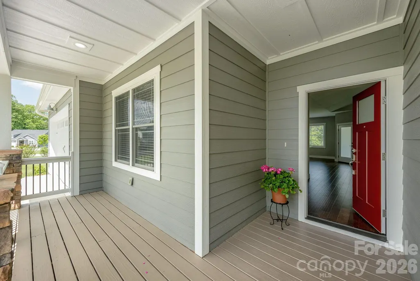
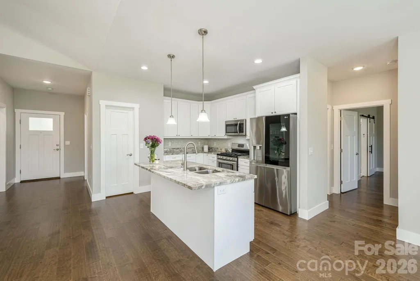
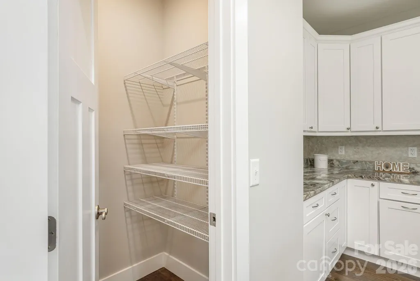
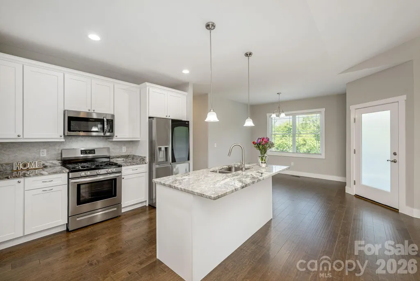
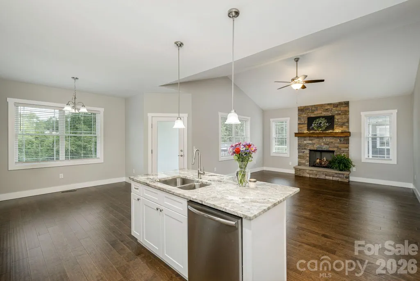
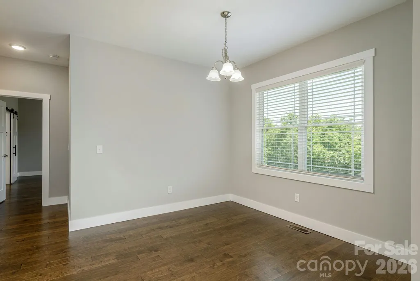
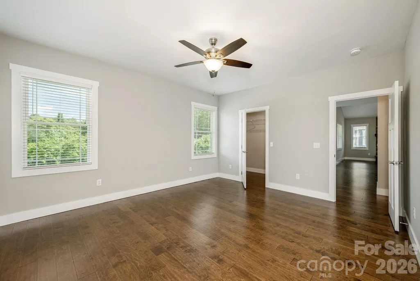
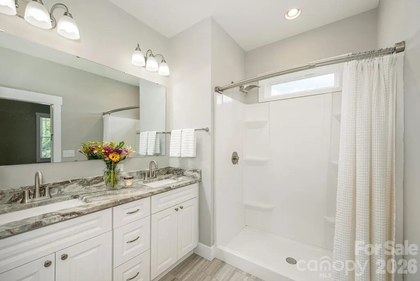
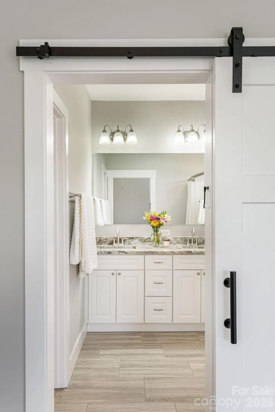
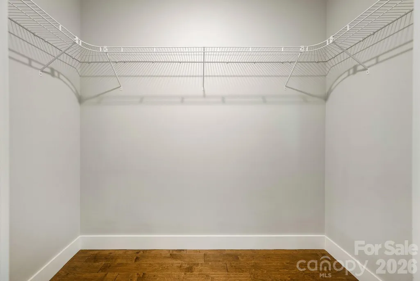
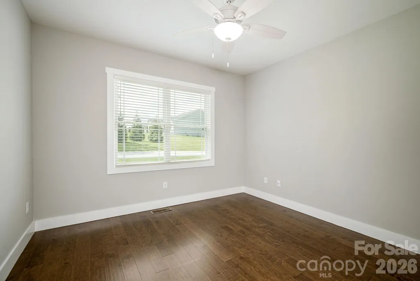
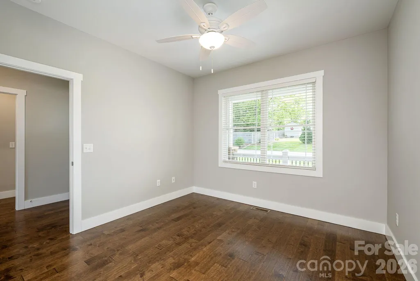
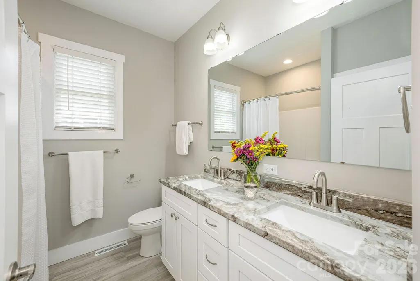
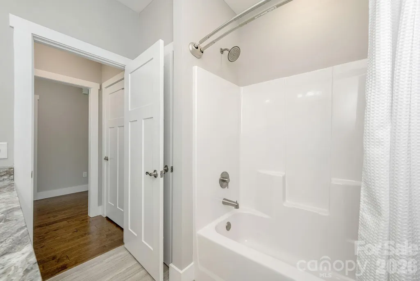
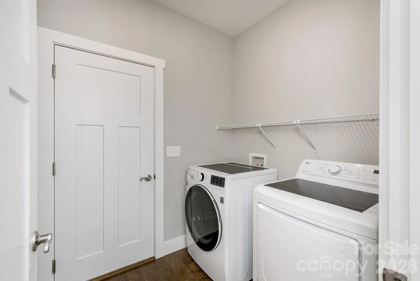
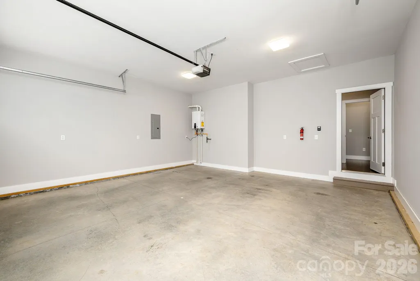
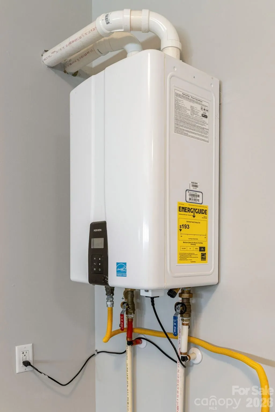
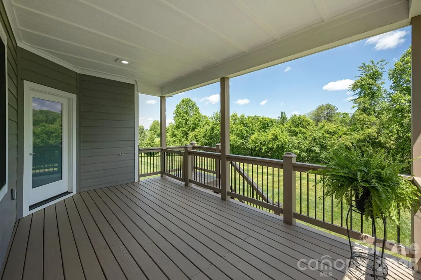
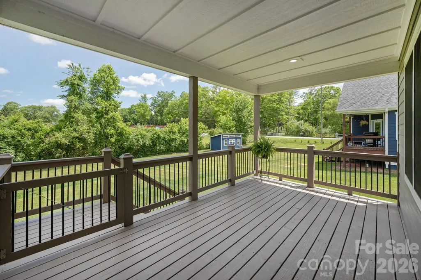
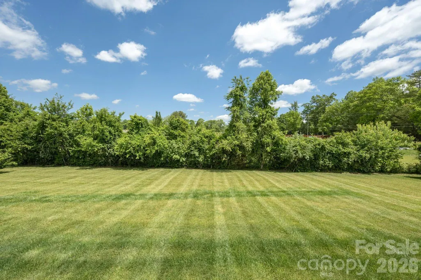
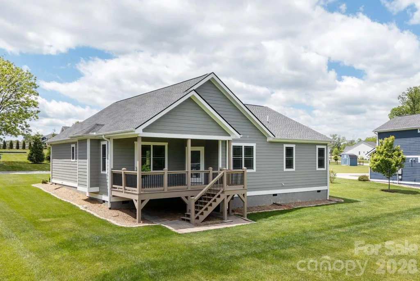
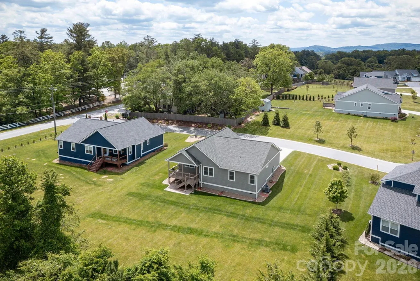
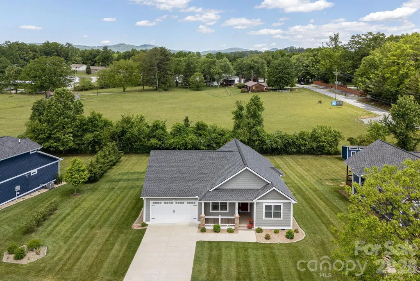
MOVE-IN READY!! Like new and truly move-in ready, this meticulously maintained one-level home in The Cottages at Windy Knoll offers the perfect blend of comfort, quality, and convenience! From the moment you arrive, you’ll notice the care and attention that has gone into every detail of this beautiful 3-bedroom, 2-bath home. Featuring gorgeous engineered wood floors throughout, porcelain tile in the bathrooms, granite countertops in the kitchen and baths, stainless steel appliances, walk-in pantry, and an expanded mantle over the cozy gas fireplace, this home feels both stylish and welcoming. The thoughtfully designed split-bedroom floor plan offers excellent functionality, while the spacious primary suite features a large walk-in closet, double vanity, walk-in shower, and water closet. Tons of storage throughout the home make everyday living easy and organized, and the large 2-car garage sports an EV outlet for charging an electric vehicle. The water heater in the garage was upgraded from a standard 50-gallon water heater to a tankless water heater, a bonus in itself, its size also frees up more room for storage in the already spacious garage. Step outside to enjoy the enlarged covered back porch overlooking the spacious backyard. Additional upgrades include custom Levolor blinds throughout the house, two extra ceiling fans, landscaping stone borders and more. An upgrade list is available so you can see all the thoughtful extras the seller added to this lovely home. Located in the sweet neighborhood of The Cottages at Windy Knoll, this home offers peaceful country living while remaining conveniently close to shopping, dining, and everyday conveniences.
| Elementary School | Middle School | High School |
|---|---|---|
| Sugarloaf Elementary School | Flat Rock Middle School | East Henderson High School |
| Price History | |
|---|---|
| 5/13/2026 | Listed $559,000 |
| 7/29/2026 | 2$548,000 |
General Features
| Living Area | 1584 |
|---|---|
| Sewer | Septic Installed |
| Heating | Forced Air,Natural Gas |
| Cooling | Central Air |
| Roof | Architectural Shingle |
| Appliances | Dishwasher,Gas Range,Refrigerator,Tankless Water Heater,Washer/Dryer |
| Zoning | R-1 |
| HOA Fee | 475 |
| Garage Spaces | 2 |
| Patio/Porch Features | Front Porch,Rear Porch |
| Architectural Style | Traditional |
| Security Features | Carbon Monoxide Detector(s),Smoke Detector(s) |
| Construction Materials | Fiber Cement |
| Year Built | 2022 |
| Levels | One |
| Property Subtype | Single Family Residence |
| Parcel Number | 9579-95-3016 |
| Accessibility | Two or More Access Exits |
| Assoc Fee Paid Per | Annually |
| County | Henderson |
| New Construction | No |
| Property Type | Residential |
| HOA | Yes |
| Subdivision Name | The Cottages at Windy Knoll |
| Garage Y/N | Yes |
| Full Baths | 2 |
| Directions | From Asheville,take I-26 East to Exit 49A to merge onto US 64 East. Drive for 2.4 miles past the I-26 Interchange towards Bat Cave. Turn Right onto Sugarloaf Road (Shell Station),then right after 1 m |
| High School | East Henderson |
| City | Hendersonville |
| Association Name | The Cottages at Windy Knoll HOA |
| Senior Community Y/N | No |
| Lot Size Units | Acres |
| Carport Y/N | No |
| Elementary School | Sugarloaf |
| Middle/Junior High School | Flat Rock |
| Additional Parcels Y/N | No |
| Virtual Tour | https://listings.tcmphotos.com/videos/019e1582-ec13-70b8-a4ca-084063ab95dd |
| Standard Status | Active |
| CAR_HOASubjectTo | Required |
| Construction Type | Site Built |
| Restrictions | Architectural Review,Livestock Restriction,Manufactured Home Not Allowed,Modular Not Allowed,Signage,Square Feet,Subdivision |
| Tax Assessed Value | 452800 |
| Virtual Tour | https://listings.tcmphotos.com/videos/019e1582-ec13-70b8-a4ca-084063ab95dd |
| Listing Terms | Cash,Conventional |
Interior Features
| Interior Amenities | Cable Prewire,Kitchen Island,Pantry,Split Bedroom,Walk-In Closet(s),Walk-In Pantry |
|---|---|
| Flooring | Hardwood,Tile |
| Fireplace Features | Gas Log,Gas Unvented,Living Room |
| Basement (Y/N) | No |
| Fireplace Y/N | Yes |
| Above Grade Finished Area | 1584 |
| Laundry Features | Main Level |
| Total Bedrooms | 3 |
| Total Baths | 2 |
| SqFt Main | 1584 |
| Bedroom | 3 |
Exterior Features
| Parking Features | Electric Vehicle Charging Station(s) |
|---|---|
| Lot Features | Green Area,Level |
| Water Source | City |
| Lot Size Area | 0.38 |
| Foundation Details | Crawl Space |
| Road Surface Type | Concrete,Paved |
| Road Responsibility | Private Maintained Road |
| Main Level Garage YN | Yes |
Amenities
- Foreclosure
- Views
- Short Sale
- New Construction
- Adult 55+
- Lease To Own
- No HOA Fees
- Furnished
- Primary On Main
- Air Conditioning
- Seller Finance
- Green
- Fixer Upper
- Horse
- Golf
- Fireplace
- Deck
- Garage
- Basement
- Pool
Property vs Single Family Average in 28792
Price
Year Built
Visits

